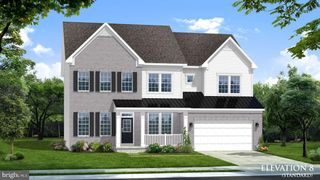
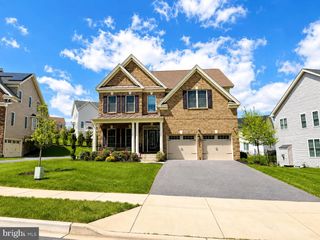
1303 LEELAND KNOLL PKWY, Upper Marlboro, MD 20774
- 5 beds |
- 6 baths |
- 5,149 sqft
 Single-Family Home
  Built in ——
  9,148sqft lot
 2 car garage
  $175/sqft
  Listed 1 month ago
Property Description
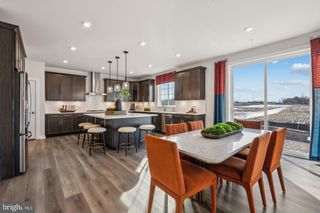
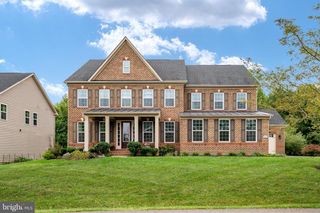
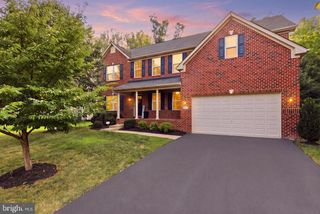
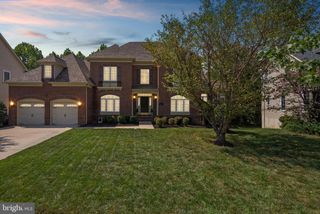
A Signature Home by Maryland’s Luxury Builder, NVHomes. An exceptional new standard of luxury living awaits at Leeland in Upper Marlboro, MD. Introducing the Westport floorplan—a grand, thoughtfully curated residence designed for those who value space, sophistication, and timeless elegance. 5,000+ square feet of impeccably designed living space, and pricing from $899,990, the Westport presents a rare opportunity to own a home that effortlessly balances architectural presence with modern refinement. Designed to Impress. Crafted to Endure. From the moment you enter, the Westport makes a lasting impression. Expansive interiors are ideal for both elevated entertaining and everyday comfort, offering the flexibility today’s discerning homeowners expect. Generously proportioned living and gathering areas provide abundant space to relax and entertain, while the thoughtfully designed floorplan features four bedrooms plus a versatile loft, with each bedroom offering the privacy and convenience of its own bathroom. The finished lower level further expands the home’s exceptional living space and is included with a spacious recreation room, additional bedroom, and full bathroom—perfect for overnight guests, multigenerational living, entertaining, or creating a private retreat within the home. Optional design enhancements provide additional opportunities to personalize the residence, while every element reflects NVHomes’ longstanding commitment to superior craftsmanship, thoughtful design, and elevated living. Experience the exceptional space, versatility, and luxury of the Westport at Leeland. The luxurious owner’s suite provides an impressive private retreat designed for rest and relaxation, while the loft offers additional flexible living space ideal for a lounge, home office, playroom, or media area. Planned community amenities include a clubhouse and pool. Ideally located near shopping, restaurants, major commuter routes, and everyday conveniences, this home offers both tranquility and accessibility.. Contact the builder for homesite availability, incentives details, and customization opportunities.
- Listing Status:
- Active
- Data Last Updated:
- September 20, 2026 at 12:17PM
- Listing Office:
- RE/MAX United Real Estate : 3017024200
- Listing Agent:
- John L Lesniewski : 3019088438
- MLS ID:
- MDPG2215310

- General: Above GradeBelow Grade
- Style: Colonial
- Roofing: AsphaltMetalShingle
- General: Brick VeneerConcreteStoneVinyl Siding3Slab
- HOA Amenities: 130.0Monthly
- Originating MLS: BRIGHT_MAIN
- School District: PRINCE GEORGE'S COUNTY PUBLIC SCHOOLS
- County: PRINCE GEORGES-MD
- Zoning: R17035762869
- Water: Public
- Sewer: Public Sewer
- Source: BRIGHT_MAIN
This listing courtesy of John L Lesniewski , RE/MAX United Real Estate
Monthly Payment
- Principal & Interest $
- Property Taxes $
- Home Insurance $
- VA Funding Fee $