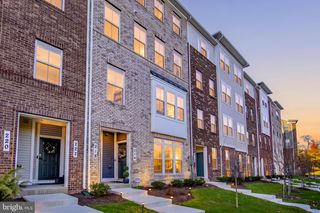
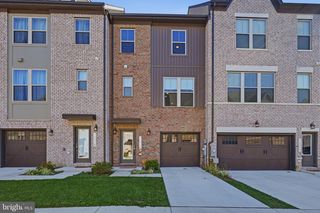
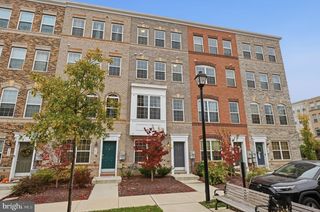
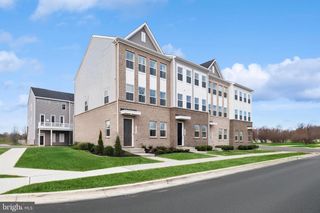
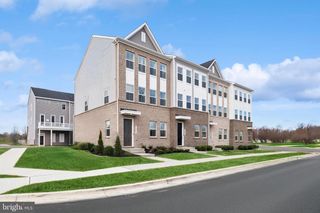
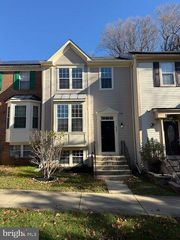
14614 HAWLEY LN, Upper Marlboro, MD 20774
- 4 beds |
- 4 baths |
- 2,018 sqft
 Town Home
 Built in 2008
 2,178sqft lot
 —— car garage
 $259/sqft
 Listed 6 days ago
Property Description
APPROVED SHORT SALE AT LIST PRICE – QUICK CLOSING AVAILABLE WITH A FULL-PRICE OFFER! Don't miss this spacious 4-bedroom, 4-bathroom townhome located in the gated Oak Creek community, offering an impressive array of amenities, including a golf course, clubhouse, swimming pool, tennis courts, and 24-hour security. Hardwood floors welcome you into the living room, which flows into a separate dining area and bright breakfast space. The gourmet kitchen features stainless steel appliances, granite countertops, double wall ovens, and a gas cooktop. The spacious family room doubles as a sunroom, providing a bright and inviting space for relaxation and everyday living. The fully fenced backyard offers additional space for outdoor entertaining. The generous primary suite features a walk-in closet and an en-suite bathroom with a jetted soaking tub and separate shower.The finished walkout lower level is an entertainer's delight! Featuring an additional bedroom, a full bathroom, a cozy gas fireplace, and generous flexible living space, this level offers endless possibilities for creating your own entertainment retreat. Whether you envision a media room, game room, home theater, or a comfortable gathering space to host family and friends, there's ample room to make it your own. A separate bonus room provides additional flexibility for a home office, fitness area, or other personal needs. The short-sale price has already been approved! Buyers offering the full asking price have an opportunity for an expedited closing without the typical extended wait for initial short-sale price approval. Schedule your showing today!
- Listing Status:
- Active
- Data Last Updated:
- November 19, 2026 at 7:18AM
- Listing Office:
- RLAH @properties : 2025188781
- Listing Agent:
- Stephanie D Cooper : 2022077827
- MLS ID:
- MDPG2225372

- General: Above GradeBelow Grade
- Style: Traditional
- Parking: Assigned
- General: Frame3BlockBrick/Mortar
- HOA Amenities: Common Area MaintenanceRecreation FacilityPool(s)Snow RemovalTrashSecurity Gate228.0Monthly
- Originating MLS: BRIGHT_MAIN
- School District: PRINCE GEORGE'S COUNTY PUBLIC SCHOOLS
- County: PRINCE GEORGES-MD
- Zoning: LCD17073638087
- Water: Public
- Sewer: Public Sewer
- Source: BRIGHT_MAIN
This listing courtesy of Stephanie D Cooper , RLAH @properties
Monthly Payment
- Principal & Interest $
- Property Taxes $
- Home Insurance $
- VA Funding Fee $

 New - 2 days ago