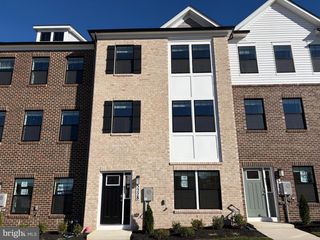
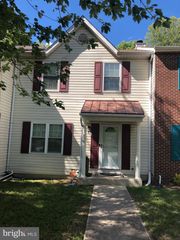
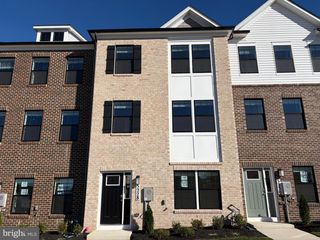
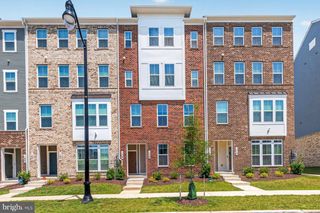
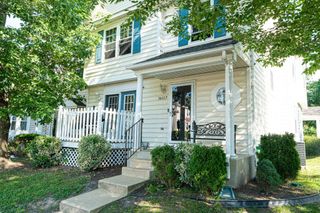
15213 RICHARD BOWIE LN, Upper Marlboro, MD 20774
- 4 beds |
- 4 baths |
- 1,920 sqft
 Town Home
  Built in 2019
  1,742sqft lot
 2 car garage
  $206/sqft
  Listed 3 hours ago
Property Description
AGENTS - PLEASE VIEW AGENT REMARKS IN BRIGHT MLS. This isn't just a townhome; it's a lifestyle upgrade! Built in 2019 and well maintained throughout, this 4-bedroom, 3.5 bath residence spans 1,920 square feet of open concept living designed for the way you actually live. Step inside to soaring natural light, recessed lighting, and rich ceramic tile flooring that flows through a kitchen featuring stainless steel appliances and granite countertops, with an oversized island made for hosting. The open floor plan connects living, dining, and kitchen seamlessly, while the finished walk out lower level offers flexible space for a home office, gym, or media room. Upstairs, the primary suite delivers a true retreat with a walk-in closet and a spa inspired ensuite bath. A rear deck extends your living space outdoors, and the attached two car garage means no more circling for parking. But the home is only half the story. Beech Tree is a resort style community built around a 30-acre lake with over 3 miles of walking trails, and home to the award-winning Lake Presidential Golf Club, a public 18-hole course with an 11,000 square foot clubhouse and waterfront restaurant. Residents also enjoy a recreation center with a swimming pool, tennis courts, fitness center, and much more, all just minutes from the Capital Beltway and DC. Homes like this don't sit long. Schedule your private tour before someone else claims it. Offers may be entered ONLINE through Thursday, August 20, 2026 at 1:00 pm. AT SELLER'S DISCRETION, AN OFFER MAY BE ACCEPTED AT ANY TIME.
- Listing Status:
- Active
- Date Added:
- August 6, 2026
- Data Last Updated:
- August 6, 2026 at 7:17AM
- Listing Office:
- Keller Williams Capital Properties : 2022437700
- Listing Agent:
- Grace Sicard : 2404014415
- MLS ID:
- MDPG2211648

- General: SidewalksAbove GradeBelow Grade
- Style: ColonialTraditional
- Other Structures: Deck
- Roofing: CompositeShingle
- General: Frame3Stone
- HOA Amenities: 125.0Monthly
- Originating MLS: BRIGHT_MAIN
- School District: PRINCE GEORGE'S COUNTY PUBLIC SCHOOLS
- County: PRINCE GEORGES-MD
- Zoning: LCD17035604046
- Fencing: Vinyl
- Water: Public
- Sewer: Public Sewer
- Source: BRIGHT_MAIN
This listing courtesy of Grace Sicard , Keller Williams Capital Properties
Monthly Payment
- Principal & Interest $
- Property Taxes $
- Home Insurance $
- VA Funding Fee $

 New - 2 days ago