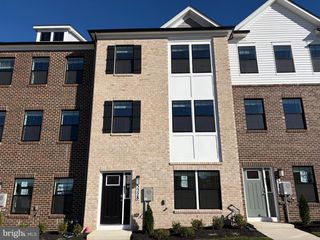
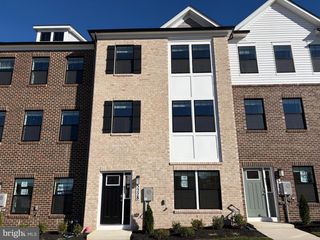
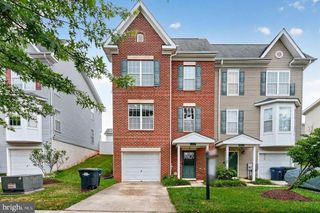
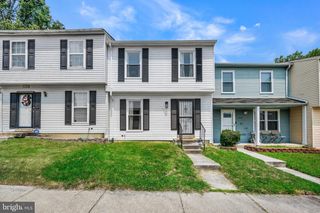
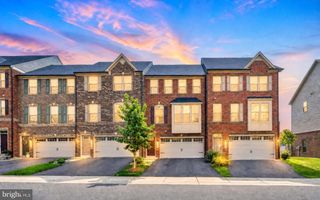
1709 FERNWOOD DR, Upper Marlboro, MD 20774
- 3 beds |
- 3 baths |
- 2,160 sqft
 Town Home
  Built in 2012
  1,307sqft lot
 2 car garage
  $208/sqft
  Listed 25 days ago
Property Description
Welcome to this beautifully updated three-level townhome in the sought-after Westphalia Row community. Freshly painted throughout with brand-new carpeting, this move-in-ready home offers the perfect blend of style, comfort, and convenience. The bright, open-concept main level features gleaming hardwood floors, abundant natural light, a warm gas fireplace, and a spacious layout designed for everyday living and entertaining. There's even hookups for your flat screen TV and surround sound system. The gourmet kitchen is a standout with granite countertops, a large center island, stainless steel appliances, a gas cooktop, double wall ovens, and ample cabinet space. Sliding glass doors lead to a large maintenance free balcony. Upstairs, you'll find three generously sized bedrooms, including a spacious primary suite with a walk-in closet and spa-inspired bath featuring a large soaking tub, and a separate shower. The entry level offers a versatile recreation room, convenient laundry area, and access to the attached two-car garage. Ideally located right off of I-495, and just minutes from Route 301, and major commuter routes to Washington, D.C., Northern Virginia, National Harbor, and Joint Base Andrews-Boling. Enjoy nearby shopping, dining, and everyday conveniences, including Woodmore Towne Centre, Giant, BJ's Wholesale Club, Wawa, Royal Farms, Fed Ex Field and more. Community amenities include a clubhouse with an exercise room, guest parking, and an affordable HOA. Offering modern updates, spacious living, and an unbeatable commuter-friendly location, this exceptional home is truly move-in ready. Schedule your private showing today!
- Listing Status:
- Active
- Data Last Updated:
- August 6, 2026 at 7:17AM
- Listing Office:
- CENTURY 21 New Millennium : 3016099000
- Listing Agent:
- Sandra L Denny : 3017520028
- MLS ID:
- MDPG2210704

- General: Exterior LightingGutter SystemAbove GradeBelow Grade
- Style: Colonial
- Other Structures: BalconyDeck
- Roofing: Asphalt
- Windows: Double pane windowsScreens
- General: Frame3Slab
- HOA Amenities: 90.11Monthly
- Originating MLS: BRIGHT_MAIN
- School District: PRINCE GEORGE'S COUNTY PUBLIC SCHOOLS
- County: PRINCE GEORGES-MD
- Zoning: RMF4817154057840
- View: Garden/Lawn
- Water: Public
- Sewer: Public Sewer
- Source: BRIGHT_MAIN
This listing courtesy of Sandra L Denny , CENTURY 21 New Millennium
Monthly Payment
- Principal & Interest $
- Property Taxes $
- Home Insurance $
- VA Funding Fee $

 New - 2 days ago