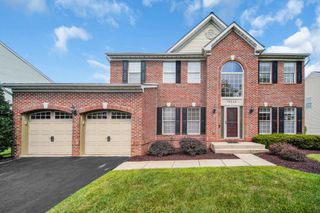
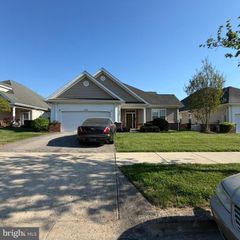
17931 QUEEN ANNE RD, Upper Marlboro, MD 20774
- 3 beds |
- 3 baths |
- 2,298 sqft
 Single-Family Home
 Built in 1981
 8.16acre lot
 2 car garage
 $326/sqft
 Listed 1 month ago
Property Description
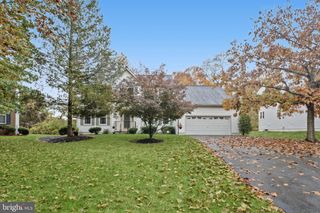
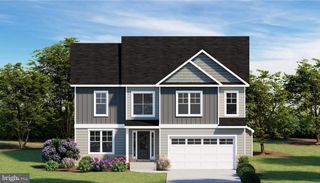
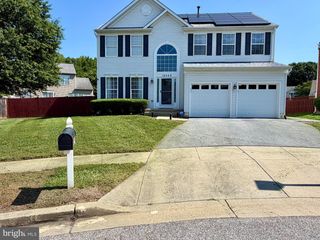
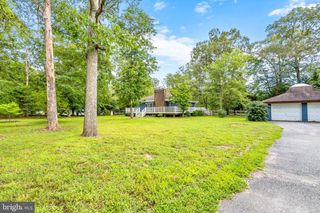
Luxurious Ranch Estate on 8+ Wooded Acres. Experience the perfect blend of luxury, privacy, and convenience in this stunning first-floor ranch-style estate. Nestled within a park-like, farm-adjacent setting, this property offers over 8 sprawling acres of serene woods—providing a secluded sanctuary that remains incredibly convenient to everyday amenities. Inside, the spacious and thoughtful layout features: three finished bedrooms, two full baths, and one-half bath. An inviting kitchen area perfect for culinary enthusiasts and daily gathering. Elegant formal living and dining rooms designed for seamless entertaining. A comfortable family room alongside a sunlit addition that opens beautifully to the massive, park-like rear yard. A full, unfinished basement offering a massive blank canvas awaiting your imagination—ideal for a home theater, gym, or ultimate recreation space. Don't miss this rare opportunity to own a private, hidden haven with unmatched potential. Schedule your private tour today!
- Listing Status:
- Active
- Date Added:
- September 26, 2026
- Data Last Updated:
- November 19, 2026 at 7:18AM
- Listing Office:
- RE/MAX Executive : 4432741900
- Listing Agent:
- Edward A White : 4103206865
- MLS ID:
- MDPG2215526

- General: Above GradeBelow Grade
- Style: Ranch/Rambler
- Other Structures: EnclosedPorch
- Roofing: Shingle
- General: Brick2Brick/Mortar
- Originating MLS: BRIGHT_MAIN
- School District: PRINCE GEORGE'S COUNTY PUBLIC SCHOOLS
- County: PRINCE GEORGES-MD
- Zoning: AG17070796102
- View: Garden/LawnPanoramicTrees/Woods
- Water: Private
- Sewer: Septic Exists
- Source: BRIGHT_MAIN
This listing courtesy of Edward A White , RE/MAX Executive
Monthly Payment
- Principal & Interest $
- Property Taxes $
- Home Insurance $
- VA Funding Fee $