2 CAPITAL CT, Upper Marlboro, MD 20774
- 3 beds |
- 4 baths |
- 2,308 sqft
 Town Home
  Built in 2021
  2,178sqft lot
 2 car garage
  $230/sqft
  Listed 20 days ago
Property Description
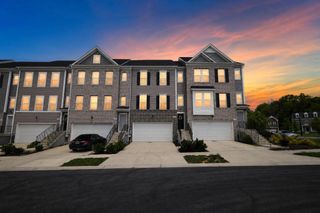
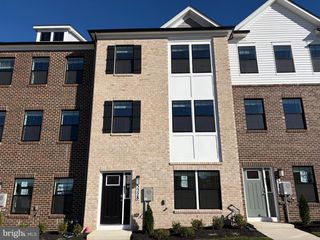
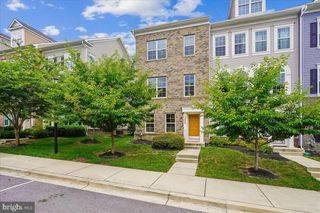
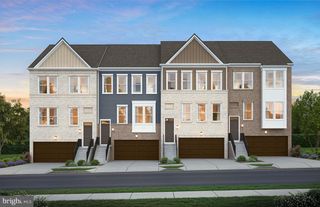
This isn’t just a house, it’s a lifestyle upgrade. Perfectly perched on a coveted corner lot, this stunner is designed to impress from the moment you walk in. A dedicated home office welcomes you on the entry level, ideal for today’s work-from-home lifestyle. Upstairs, a chef-inspired kitchen anchored by a massive island takes center stage, flowing seamlessly into open-concept dining and living spaces built for effortless entertaining. Step out onto the private balcony off the dining room, your new favorite spot for morning coffee, evening wine, or taking meals alfresco under the open sky. The bedroom level delivers peaceful, private retreats plus the convenience of upstairs laundry. And then… the crown jewel: a versatile top-floor loft that opens up to a show-stopping rooftop deck, your own private escape for sunset cocktails, skyline views, and unforgettable gatherings under the stars. A 2- car garage and private driveway offer effortless parking, with plenty of street parking available thanks to the corner lot, perfect for hosting guests. Just minutes from everything you need, this peaceful corner lot offers the best of both worlds. Shopping is a breeze with Largo Town Center, Woodmore Towne Centre (home to Wegmans), and Watkins Park Plaza nearby, plus easy grocery runs and popular local dining options close by. Commuting is simple too, with quick access to MD-202, US-301, and MD-214, plus the Capital Beltway (I-495) just minutes away for an easy trip into DC or beyond. Only 1 mile to Largo Metro Station. This home checks every box! Homes like this don’t just sell, they fly! Book your showing before it’s gone!
- Listing Status:
- Active
- Date Added:
- July 17, 2026
- Data Last Updated:
- August 6, 2026 at 5:18AM
- Listing Office:
- LPT Realty, LLC : 8773662213
- Listing Agent:
- Michelle Linda Gasca : 2023208943
- MLS ID:
- MDPG2210604

- General: Above GradeBelow Grade
- Style: Contemporary
- General: Frame4Other
- HOA Amenities: 155.0Monthly
- Originating MLS: BRIGHT_MAIN
- School District: PRINCE GEORGE'S COUNTY PUBLIC SCHOOLS
- County: PRINCE GEORGES-MD
- Zoning: CGO17135614125
- Utilities: Electric availableCable tv availablePhone availableSewer availableWater available
- Water: Public
- Sewer: Public Sewer
- Source: BRIGHT_MAIN
This listing courtesy of Michelle Linda Gasca , LPT Realty, LLC
Monthly Payment
- Principal & Interest $
- Property Taxes $
- Home Insurance $
- VA Funding Fee $

 New - 3 days ago