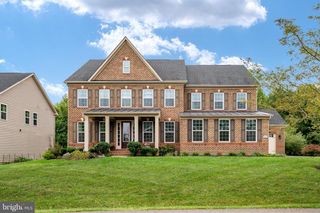
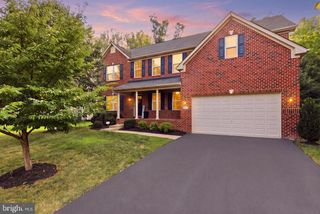
2934 BLUE SKIES LN, Upper Marlboro, MD 20774
- 4 beds |
- 5 baths |
- 4,735 sqft
 Single-Family Home
  Built in ——
  6,098sqft lot
 4 car garage
  $169/sqft
  Listed 1 month ago
Property Description
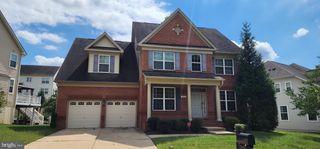
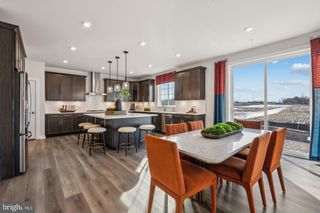
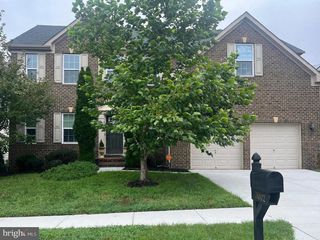
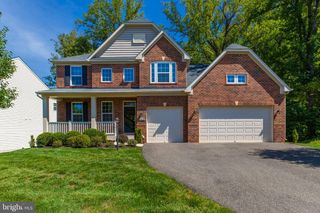
Welcome to the highly sought-after Scarlett floor plan by Stanley Martin Homes! This exceptional new construction home features 4 bedrooms, 4.5 baths, a finished loft, and a finished walkout lower level with a spacious recreation room and full bath. The open-concept main level includes a Morning Room extension, gourmet kitchen with quartz countertops, upgraded cabinetry, designer backsplash, premium stainless-steel appliances, and a cozy fireplace in the family room. Thoughtfully selected finishes include luxury vinyl plank flooring, upgraded lighting, and a luxurious owner's bath with a double vanity and alternate layout. Upstairs, the finished loft offers flexible space for a home office, media room, playroom, or additional living area. Complete with a two-car garage, upgraded exterior finishes, and professionally curated design selections throughout, this home offers the perfect blend of style, comfort, and functionality.
- Listing Status:
- Active
- Data Last Updated:
- September 20, 2026 at 2:18PM
- Listing Office:
- SM Brokerage, LLC : 5719997039
- Listing Agent:
- Danielle Dawn Wallace : 5719997039
- MLS ID:
- MDPG2215142

- General: Above GradeBelow Grade
- Style: Traditional
- Parking: ElectricVehicleChargingStationsAsphalt Driveway
- Windows: Double pane windowsScreensInsulated
- General: Vinyl SidingBrick FrontStone3Slab
- HOA Amenities: Pool(s)Recreation FacilityReserve FundsRoad MaintenanceSnow RemovalTrash130.0Monthly
- Originating MLS: BRIGHT_MAIN
- School District: PRINCE GEORGE'S COUNTY PUBLIC SCHOOLS
- County: PRINCE GEORGES-MD
- Zoning: N/A145009
- Utilities: Under ground
- Water: Public
- Sewer: Public Sewer
- Source: BRIGHT_MAIN
This listing courtesy of Danielle Dawn Wallace , SM Brokerage, LLC
Monthly Payment
- Principal & Interest $
- Property Taxes $
- Home Insurance $
- VA Funding Fee $