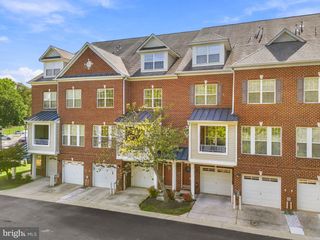
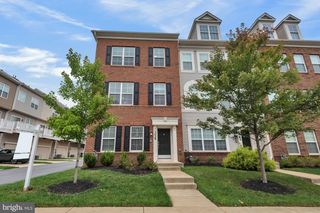
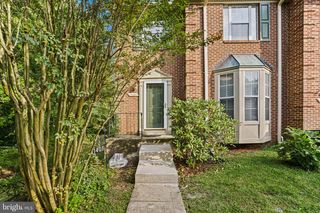
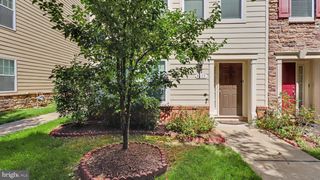
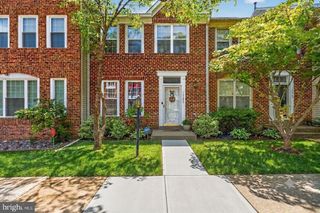
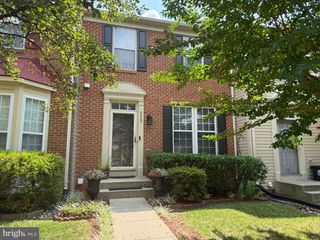
3013 SAINT JOSEPHS, Upper Marlboro, MD 20774
- 3 beds |
- 4 baths |
- 2,432 sqft
 Town Home
  Built in 2019
  1,307sqft lot
 2 car garage
  $216/sqft
  Listed 1 month ago
Property Description
SELLER OFFERING $10,000 IN CONCESSIONS — USE IT TOWARD CLOSING COSTS OR TO BUY DOWN YOUR INTEREST RATE! SEE WALK-THROUGH VIDEO! Welcome to 3013 Saint Josephs Drive in Springdale Estates, offering 2,432 finished square feet across three levels, 3 bedrooms, 2 full and 2 half baths, flexible living space and a 2-car garage. The main level features hardwood floors, recessed lighting and an open layout anchored by a spacious gourmet kitchen with a large center island, granite countertops, upgraded cabinetry, stainless steel appliances and pantry storage. Upstairs, the generous primary suite includes a walk-in closet and private bath with soaking tub and separate shower, plus two additional bedrooms and a full hall bath. The finished lower level offers even more flexibility for a home office, media room, fitness space or second gathering area, along with convenient garage access. Located near Woodmore Towne Centre, Wegmans, Costco, shopping, dining, Route 50, I-495, Largo Metro and New Carrollton Metro. More than 2,400 finished square feet, three finished levels AND $10,000 to help reduce your upfront costs or potentially lower your monthly payment. Schedule your private showing today.
- Listing Status:
- Active
- Date Added:
- August 14, 2026
- Data Last Updated:
- October 5, 2026 at 4:29PM
- Listing Office:
- RE/MAX United Real Estate : 3017024200
- Listing Agent:
- Tamika Johnson : 2406024348
- MLS ID:
- MDPG2212422

- General: Above GradeBelow Grade
- Style: Colonial
- Parking: Concrete Driveway
- Roofing: AsphaltShingle
- Windows: Double hung
- General: Frame3Concrete Perimeter
- HOA Amenities: 119.08Monthly
- Originating MLS: BRIGHT_MAIN
- School District: PRINCE GEORGE'S COUNTY PUBLIC SCHOOLS
- County: PRINCE GEORGES-MD
- Zoning: LCD17135591147
- Water: Public
- Sewer: Public Sewer
- Source: BRIGHT_MAIN
This listing courtesy of Tamika Johnson , RE/MAX United Real Estate
Monthly Payment
- Principal & Interest $
- Property Taxes $
- Home Insurance $
- VA Funding Fee $