3707 HALLOWAY PL, Upper Marlboro, MD 20772
- 3 beds |
- 2 baths |
- 1,632 sqft
 Single-Family Home
  Built in 1969
  0.33acre lot
 —— car garage
  $245/sqft
  Listed 2 months ago
Property Description
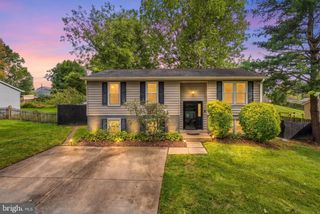
Welcome home to the best of suburban living! This sensational split foyer offers more than 1,600 square feet of thoughtfully designed living space across two finished levels, blending comfort, versatility, and everyday functionality in a warm and inviting setting... The main level welcomes you with an expansive living room accented by warm, contemporary colors, along with three bedrooms and a full bath. Whether you need dedicated sleeping quarters, a home office, or flexible space for guests, these rooms can easily adapt to your lifestyle... At the heart of the home, the kitchen delivers both style and function with solid oak cabinetry, upgraded countertops and appliances, and wood flooring. And the spacious recreation room is ready for whatever you envision—a lively gathering space, family entertainment area, home gym, or the ultimate man cave! This level also features a dining area, second full bath, and a dedicated laundry room with plenty of storage... And then there's the lot! Set on a generous 1/3-acre parcel, this property offers something increasingly hard to find: space and privacy. The fenced rear yard creates a secluded setting that's perfect for relaxing, entertaining, pets, or simply enjoying your own outdoor retreat... Additional highlights include gas heating, a classic brick fireplace, six-panel doors, an enclosed patio, off-street parking, and NO HOA FEES!... Ideally situated near major commuter routes, schools, shopping, and dining, this home puts everyday conveniences within easy reach while preserving the peaceful feel of a quiet, well-established community. Come see why this home deserves a place at the top of your must-see list!...
- Listing Status:
- Active
- Date Added:
- August 3, 2026
- Data Last Updated:
- October 5, 2026 at 7:16AM
- Listing Office:
- CENTURY 21 New Millennium : 3018936200
- Listing Agent:
- Jonelle M Broady : 4437103611
- MLS ID:
- MDPG2212766

- General: SidewalksAbove GradeBelow Grade
- Style: Split Foyer
- Other Structures: Patio
- Parking: Asphalt Driveway
- General: Frame2Slab
- Originating MLS: BRIGHT_MAIN
- School District: PRINCE GEORGE'S COUNTY PUBLIC SCHOOLS
- County: PRINCE GEORGES-MD
- Zoning: RR17030203299
- Fencing: PrivacyRear
- Water: Public
- Sewer: Public Sewer
- Source: BRIGHT_MAIN
This listing courtesy of Jonelle M Broady , CENTURY 21 New Millennium
Monthly Payment
- Principal & Interest $
- Property Taxes $
- Home Insurance $
- VA Funding Fee $