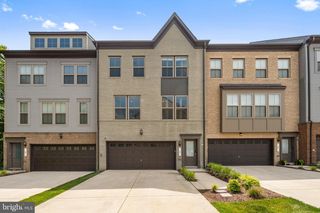
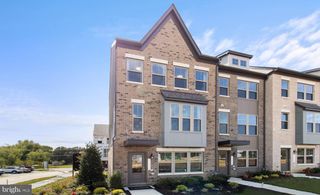
3822 POLO PL, Upper Marlboro, MD 20772
- 3 beds |
- 4 baths |
- 2,880 sqft
 Town Home
  Built in 2022
  3,920sqft lot
 2 car garage
  $191/sqft
  Listed 27 days ago
Property Description
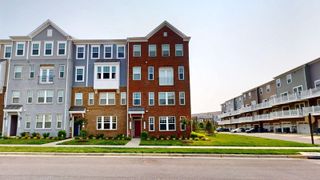
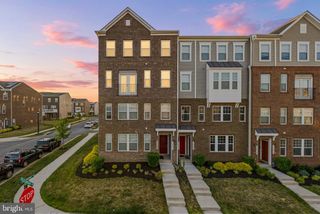
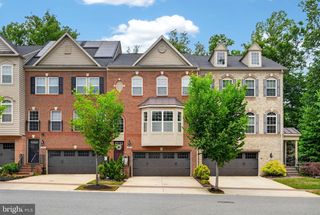
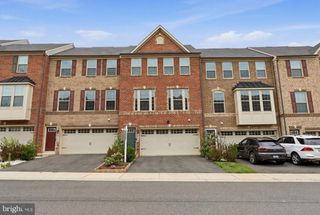
Opportunity is Knocking! Seller says SELL! Welcome to an almost new end-unit townhome in the highly sought after Marlboro Ridge Community packed with premium upgrades and move-in ready! The main level impresses from the start with a gourmet kitchen featuring a massive center island, cooktop, wall oven, stainless steel appliances, and stunning quartz countertops; all flowing seamlessly over luxury vinyl plank flooring. Gather in the spacious living room anchored by a built-in fireplace, or host in the elegant adjoining dining area. Large windows bathe every room in natural light. A tucked-away pocket office and powder room round out this level perfectly. Step outside to your brand-new composite deck with stairs leading to a privately fenced backyard; your own outdoor retreat. Upstairs, the primary suite is a showstopper: a walk-in closet with custom built-ins, an additional standard closet, and a spa-inspired bath with double-bowl vanity and oversized shower. Two additional generously sized bedrooms share a well-appointed bath. The fully finished walkout lower level adds serious flex space; a large family room, full bath, and direct access to the attached 2-car garage. which comes equipped with a dedicated EV charger outlet. Bonus: custom closet systems throughout, and the seller is offering a paint & carpet allowance, so you can personalize without the hassle. Marlboro Ridge delivers resort-style living: Clubhouse, swimming pool, playgrounds, scenic trails, and signature equestrian amenities . HOA includes lawn maintenance for truly low maintenance living. Minutes from 495, Route 4, shopping, dining, and major commuter routes. This is the one! Schedule your private showing today. End units like this don't come around often!
- Listing Status:
- Active
- Data Last Updated:
- July 6, 2026 at 4:17AM
- Listing Office:
- RE/MAX United Real Estate : 3017024200
- Listing Agent:
- Rose A Taylor : 3016513556
- MLS ID:
- MDPG2206352

- General: Above GradeBelow Grade
- Style: Traditional
- General: Brick3Slab
- HOA Amenities: Bike TrailClub HouseCommon GroundsRiding/StablesSwimming PoolPool(s)Road MaintenanceLawn Maintenance242.0Monthly
- Originating MLS: BRIGHT_MAIN
- School District: PRINCE GEORGE'S COUNTY PUBLIC SCHOOLS
- County: PRINCE GEORGES-MD
- Zoning: RR17155666642
- Fencing: Privacy
- Water: Public
- Sewer: Public Sewer
- Source: BRIGHT_MAIN
This listing courtesy of Rose A Taylor , RE/MAX United Real Estate
Monthly Payment
- Principal & Interest $
- Property Taxes $
- Home Insurance $
- VA Funding Fee $