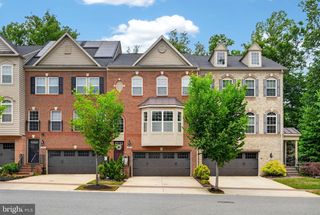
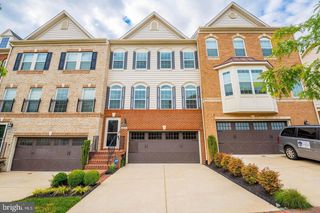
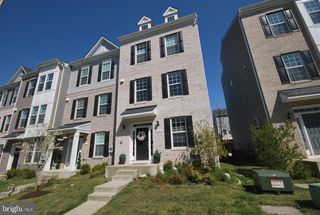
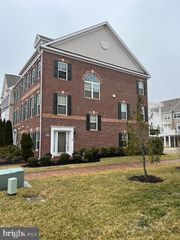
4507 THOROUGHBRED DR, Upper Marlboro, MD 20772
- 3 beds |
- 3 baths |
- 3,636 sqft
 Town Home
  Built in 2015
  2,614sqft lot
 2 car garage
  $161/sqft
  Listed 26 days ago
Property Description
Luxury living awaits in Canter Creek’s sought-after Marlboro Ridge community. This beautifully appointed three-level townhome offers refined finishes, spacious living areas, and thoughtful details throughout. The entry level features a garage, recreation room with wet bar and marble countertop, rear walkout with slider to a quiet lot, and a convenient powder room. The main level boasts hardwood flooring, crown molding, 9-foot ceilings, and a light-filled living room. The gourmet kitchen showcases granite countertops, an oversized island with bar seating, 42-inch cabinetry, upgraded appliances, ceramic tile flooring, and a pantry. Just off the kitchen, the inviting family room features a gas fireplace, exposed brick accent wall, and access to the rear deck overlooking the serene setting. Upstairs, the spacious primary suite offers vaulted ceilings, built-ins, two walk-in closets, and a private ensuite bath with dual vanity, separate shower, and a large heart-shaped soaking tub. Canter Creek offers exceptional amenities, including an equestrian center, tot lots, scenic community trails, resort-style pool, and fitness center. Ideally located near major commuter routes, restaurants, shopping, and Watkins Regional Park. This one will not last long. Schedule your showing today!
- Listing Status:
- Active
- Data Last Updated:
- July 6, 2026 at 6:16AM
- Listing Office:
- RE/MAX United Real Estate : 3017024200
- Listing Agent:
- John L Lesniewski : 3019088438
- MLS ID:
- MDPG2200264

- General: SidewalksStreet LightsAbove GradeBelow Grade
- Style: Colonial
- Other Structures: Deck
- Roofing: AsphaltShingle
- Windows: Insulated
- General: FrameBrick FrontVinyl Siding3Slab
- HOA Amenities: FitnessCenterClub HousePool - OutdoorCommon Area MaintenanceHealth ClubManagementRecreation FacilitySnow Removal246.0Monthly
- Originating MLS: BRIGHT_MAIN
- School District: PRINCE GEORGE'S COUNTY PUBLIC SCHOOLS
- County: PRINCE GEORGES-MD
- Zoning: RR17155527745
- View: Trees/Woods
- Fencing: VinylPrivacyRear
- Water: Public
- Sewer: Public Sewer
- Source: BRIGHT_MAIN
This listing courtesy of John L Lesniewski , RE/MAX United Real Estate
Monthly Payment
- Principal & Interest $
- Property Taxes $
- Home Insurance $
- VA Funding Fee $