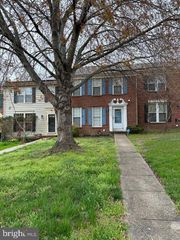
4701 COLONEL ASHTON PL, Upper Marlboro, MD 20772
- 2 beds |
- 3 baths |
- 2,244 sqft
 Town Home
  Built in 1987
  2,614sqft lot
 1 car garage
  $134/sqft
  Listed 1 month ago
Property Description
Buyer Failed to perform!!! Awesome Opportunity! Welcome to 4701 Colonel Ashton Place — a spacious 3 level End-unit townhome located in a well-established and desirable community. This fully fenced property features 2 bedrooms (both primary en-suites), 2 full bathrooms, 1 half bath, an attached 1-car garage, and over 2,200 square feet of living space ready for your personal updates and creative vision. Being sold strictly As-Is, this home is perfect for investors, renovators, or buyers seeking the chance to customize a property with strong fundamentals. Interior highlights include hardwood flooring on the entry and main levels, a cozy fireplace, expansive eat-in kitchen, formal dining area, separate living room and family room, rear deck, a fenced backyard with a patio ideal for entertaining or relaxing. On approximately 2,800 square feet of land, the home offers low-maintenance outdoor space while still providing privacy and functionality. With cosmetic improvements and renovations, this property presents an excellent opportunity to build equity and maximize potential. Conveniently priced with the renovations in mind, this is your chance to transform a promising property into something truly special. Great for investor or savvy buyer who wants to quick ROI/equity potential. Check the comps and recognize the value. Buyers ask your lender about renovation loans where you can wrap the costs to update into your mortgage vs. spending cash out of your pocket. Sellers prefer Cardinal Title as all title work has been completed allowing for a quick close. ACTIVE=AVAILABLE!
- Listing Status:
- Pending
- Date Added:
- May 29, 2026
- Data Last Updated:
- July 6, 2026 at 7:16AM
- Listing Office:
- EXP Realty, LLC : 8333357433
- Listing Agent:
- Stephanie H Ireland : 2024388402
- MLS ID:
- MDPG2204636

- General: Breakfast AreaCeiling Fan(s)Kitchen - Eat-InKitchen - Table SpacePrimary Bath(s)Wood FloorsBathroom - Jetted TubBathroom - Tub Shower
- Rooms: Living RoomDining RoomPrimary BedroomBedroom 2KitchenFamily RoomFoyerLaundryUtility RoomBathroom 2Primary Bathroom
- Appliances: DishwasherDisposalDryerExhaust FanIcemakerMicrowaveOven/Range - ElectricRange HoodRefrigeratorWasher
- A/C: Ceiling Fan(s)Central A/CHeat Pump(s)
- Heating: Heat Pump(s)Electric
- Fireplace: EquipmentFireplaceFireplaces: 1
- Disability Feature: None
- General: Above GradeBelow Grade
- Style: Colonial
- Other Structures: DeckPatio
- Roofing: Shingle
- General: CombinationBrickBrick FrontVinyl Siding3Slab
- HOA Amenities: Tot Lots/PlaygroundCommon GroundsManagementInsuranceReserve FundsSnow RemovalOther48.0Monthly
- Originating MLS: BRIGHT_MAIN
- School District: PRINCE GEORGE'S COUNTY PUBLIC SCHOOLS
- County: PRINCE GEORGES-MD
- Zoning: LCD17030220798
- View: Golf Course
- Fencing: Rear
- Water: Public
- Sewer: Public Sewer
- Source: BRIGHT_MAIN
This listing courtesy of Stephanie H Ireland , EXP Realty, LLC
Monthly Payment
- Principal & Interest $
- Property Taxes $
- Home Insurance $
- VA Funding Fee $