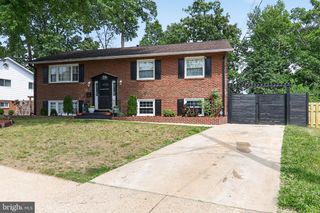
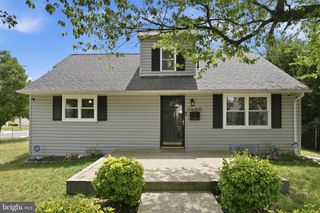
5014 WOODFORD LN, Upper Marlboro, MD 20772
- 5 beds |
- 3 baths |
- 1,274 sqft
 Single-Family Home
  Built in 1972
  10,019sqft lot
 —— car garage
  $334/sqft
  Listed 1 month ago
Property Description
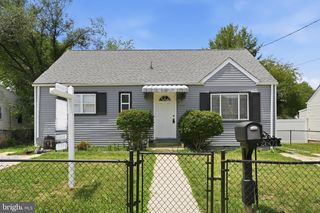
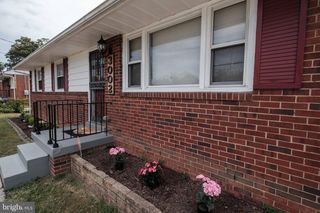
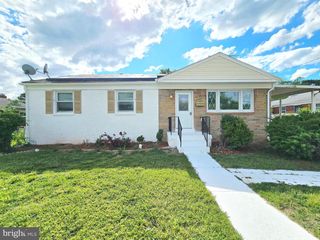
Freshly updated and move-in ready, this 5-bedroom, 3-bath home offers the space, flexibility, and outdoor living that today's buyers are searching for. Warm hardwood floors extend throughout both the main and upper levels, complemented by fresh interior paint and updated appliances. The thoughtful layout provides plenty of room to live, work, and gather, while the walk-out lower level creates additional flexibility with two additional rooms that are ideal for guests, home offices, hobbies, or multi-generational living. With dedicated living space downstairs, it's easy to enjoy both connection and privacy under one roof. Outside is where this property truly shines. The fully fenced backyard offers a rare combination of privacy, usable flat space, and mature shade. Whether you're hosting cookouts on the patio, gardening, letting pets play, or simply relaxing outdoors, there's room to enjoy it all. Finding a backyard with this much privacy, usable space, and versatility is becoming increasingly difficult at this price point. Practical features add even more value, including a covered carport, paved driveway, and ample street parking for guests. The current owner has invested in meaningful improvements that enhance both everyday living and long-term value, creating a home that feels welcoming, functional, and ready for its next chapter. With fresh updates already completed and space designed to adapt to a variety of lifestyles, this home offers an exceptional opportunity to enjoy both comfort and flexibility from day one.
- Listing Status:
- Pending
- Date Added:
- June 5, 2026
- Data Last Updated:
- July 6, 2026 at 7:16AM
- Listing Office:
- Compass : 7032298935
- Listing Agent:
- Ayana A Brickhouse : 7037186344
- MLS ID:
- MDPG2201840

- General: Bathroom - Stall ShowerBathroom - Walk-In ShowerCarpetCeiling Fan(s)Combination Dining/LivingDining AreaEntry Level BedroomFamily Room Off KitchenFloor Plan - OpenFloor Plan - TraditionalFormal/Separate Dining RoomKitchen - Eat-InKitchen - Table SpacePrimary Bath(s)Recessed LightingWalk-in Closet(s)
- Laundry: BasementHas LaundryLower FloorSharedWasher In UnitDryer In UnitCommon
- Basement: Interior accessHeatedWalkout levelWindowsSpace for roomsShelvingRear entranceOutside entranceImprovedFully finishedFull
- Flooring: Solid hardwoodPartially carpetedCeramic tile
- A/C: Other
- Heating: CentralNatural Gas
- Fireplace: WoodFireplaceFireplaces: 1
- Disability Feature: None
- General: Extensive HardscapeExterior LightingGutter SystemSidewalksStone Retaining WallsAbove GradeBelow Grade
- Style: Raised Ranch/RamblerRanch/RamblerBi-level
- Other Structures: EnclosedRoofPorchPatio
- Parking: Asphalt DrivewayConcrete DrivewayHandicap Parking
- Roofing: Asphalt
- General: Brick2Concrete Perimeter
- Originating MLS: BRIGHT_MAIN
- School District: PRINCE GEORGE'S COUNTY PUBLIC SCHOOLS
- County: PRINCE GEORGES-MD
- Zoning: RR17151778752
- View: Trees/WoodsStreet
- Utilities: Electric available
- Water: Public
- Sewer: Public Sewer
- Source: BRIGHT_MAIN
This listing courtesy of Ayana A Brickhouse , Compass
Monthly Payment
- Principal & Interest $
- Property Taxes $
- Home Insurance $
- VA Funding Fee $