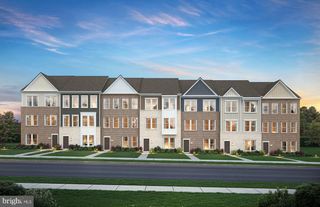
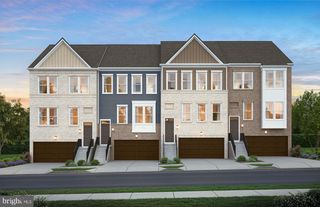
5510 WOODYARD RD, Upper Marlboro, MD 20772
- 4 beds |
- 4 baths |
- 2,432 sqft
 Town Home
  Built in 2019
  3,920sqft lot
 2 car garage
  $238/sqft
  Listed 3 days ago
Property Description
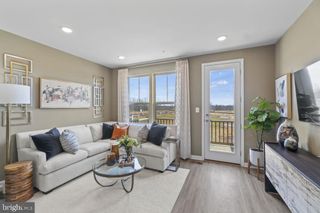
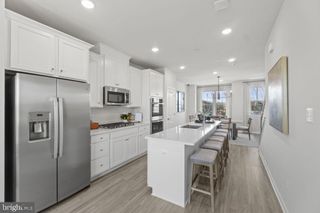
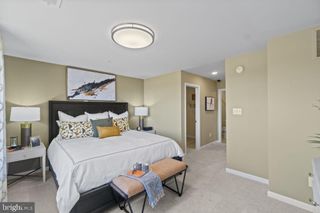
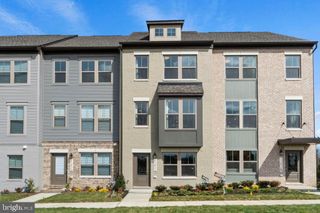
Welcome to 5510 Woodyard Road, a spacious end-unit townhome located in the sought-after Westphalia Town Center community. Offering over 3,500 square feet across three finished levels, this impressive home features 4 bedrooms, 3.5 bathrooms, a two-car garage, and a flexible floor plan designed for comfortable everyday living and entertaining. The entry level features a spacious recreation room, private bedroom, and full bathroom—ideal for guests, a home office, fitness area, or additional living space. Step outside to the patio for even more space to relax and enjoy the outdoors. Upstairs, the expansive main level is filled with natural light and features hardwood flooring and an open-concept layout with generous living and dining areas. The modern kitchen offers ample cabinetry and counter space, stainless steel appliances, a walk-in pantry, and a large center island that opens seamlessly to the adjoining living spaces. Just off the kitchen, step onto the large deck, perfect for outdoor dining, entertaining, or simply unwinding. A gas fireplace provides a warm focal point in the family room. The upper level features a spacious primary suite along with additional bedrooms and bathrooms, providing plenty of room for everyone. Additional highlights include a heated two-car garage with mini-split heating and cooling, EV charging station, and lawn irrigation system. Residents of Westphalia Town Center enjoy community amenities including a swimming pool, clubhouse, playgrounds, and dog park, along with convenient access to major commuter routes, shopping, dining, and everyday conveniences. Don't miss the opportunity to make this home yours! Schedule your showing today!
- Listing Status:
- Active
- Date Added:
- September 17, 2026
- Data Last Updated:
- September 20, 2026 at 9:17PM
- Listing Office:
- Realty One Group Performance, LLC : 2405831183
- Listing Agent:
- Charnise Calhoun Carter : 2406021158
- MLS ID:
- MDPG2216956

- General: Lawn SprinklerAbove GradeBelow Grade
- Style: Traditional
- Parking: Heated
- General: Frame3Slab
- HOA Amenities: Club HouseDog ParkTot Lots/PlaygroundJog/Walk PathCommon GroundsCommon Area MaintenancePool(s)130.0Monthly
- Originating MLS: BRIGHT_MAIN
- School District: PRINCE GEORGE'S COUNTY PUBLIC SCHOOLS
- County: PRINCE GEORGES-MD
- Zoning: TACE17155557514
- Water: Public
- Sewer: Public Sewer
- Source: BRIGHT_MAIN
This listing courtesy of Charnise Calhoun Carter , Realty One Group Performance, LLC
Monthly Payment
- Principal & Interest $
- Property Taxes $
- Home Insurance $
- VA Funding Fee $