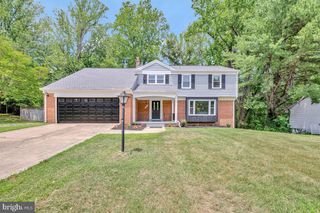
7413 CHECKERBERRY WAY, Upper Marlboro, MD 20772
- 4 beds |
- 4 baths |
- 3,128 sqft
 Single-Family Home
  Built in 2003
  0.43acre lot
 2 car garage
  $211/sqft
  Listed 6 days ago
Property Description
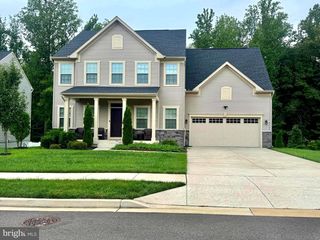
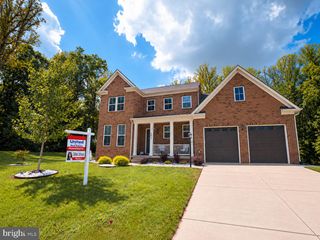
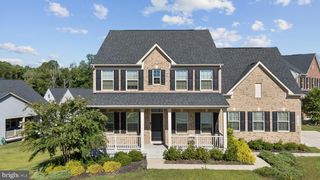
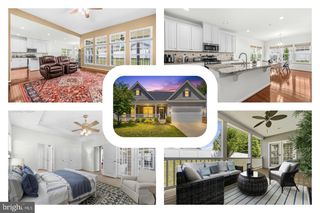
Welcome to 7413 Checkerberry Way, a beautifully maintained and move-in-ready home tucked away at the end of a quiet cul-de-sac in sought-after Upper Marlboro. Step inside to find gleaming hardwood floors on the main level, fresh new carpet, and spacious living areas designed for both everyday comfort and entertaining. The heart of the home is the expansive open kitchen, featuring granite countertops, abundant cabinetry, and double wall ovens—perfect for preparing everything from weeknight meals to holiday gatherings. Just off the kitchen, the bright and airy sunroom provides additional space to relax, dine, or entertain while overlooking the backyard. The inviting family room features a cozy fireplace, while the upper-level primary suite offers a true retreat with a striking three-sided fireplace that adds warmth and character. For added convenience, the laundry area is located on the upper level. Step outside to enjoy the spacious deck—ideal for summer cookouts, outdoor dining, or simply unwinding at the end of the day. The large storage shed is equipped with electricity, providing excellent space for hobbies, tools, or additional storage. With generous living spaces, thoughtful features, new carpet, and a desirable cul-de-sac location, this home is ready for its next owner. Conveniently located near shopping, dining, commuter routes, and area amenities, 7413 Checkerberry Way offers the space, comfort, and location you've been looking for.
- Listing Status:
- Active
- Data Last Updated:
- September 20, 2026 at 12:17PM
- Listing Office:
- 212 Degrees Realty, LLC : 3013860008
- Listing Agent:
- Melanie B. Gamble : 3013860008
- MLS ID:
- MDPG2219144

- General: Above GradeBelow Grade
- Style: Colonial
- General: Frame3Permanent
- HOA Amenities: 95.0Monthly
- Originating MLS: BRIGHT_MAIN
- School District: PRINCE GEORGE'S COUNTY PUBLIC SCHOOLS
- County: PRINCE GEORGES-MD
- Zoning: RR17151765221
- Water: Public
- Sewer: Public Sewer
- Source: BRIGHT_MAIN
This listing courtesy of Melanie B. Gamble , 212 Degrees Realty, LLC
Monthly Payment
- Principal & Interest $
- Property Taxes $
- Home Insurance $
- VA Funding Fee $

 New - 2 days ago