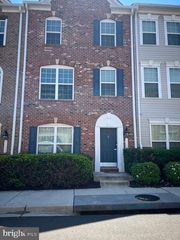
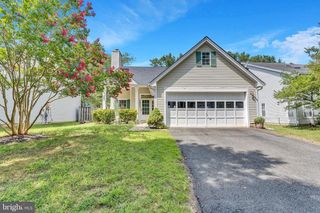
8514 RHEIMS CT, Upper Marlboro, MD 20772
- 3 beds |
- 4 baths |
- 1,584 sqft
 Rental
  Built in 1990
  1,742sqft lot
 —— car garage
  $2/sqft
  Listed 2 months ago
Property Description
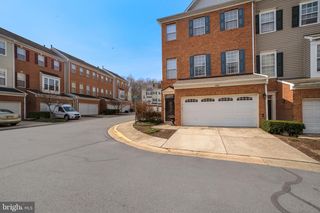
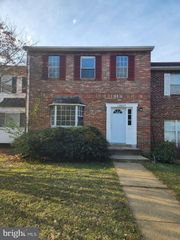
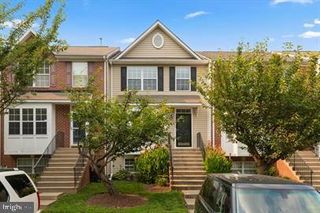
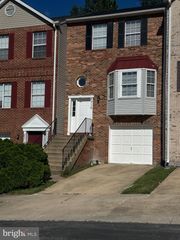
Open House – Wednesday, July 8, from 5:00 PM to 7:00 PM. Welcome to this beautifully maintained 3 bedroom, 3.5 bath townhome located in the Brandywine Country section of the well established Marlton subdivision. The main level features hardwood flooring, a cozy living room with a fireplace, a separate dining room, an eat-in kitchen, and a convenient half bath. The upper level offers three bedrooms and two full baths. The lower level features a spacious rec room, a full bath, and a separate bonus room, offering flexible space for a home office, workout room, entertainment area, or other personal use. Conveniently located minutes from Osborne Shopping Center, including Safeway, Planet Fitness, and more, as well as Marlton Plaza with Food Lion and other everyday essentials. Just a few miles away is Brandywine Crossing, offering additional shopping, dining, Safeway, and a movie theater. Convenient access to Route 5, Route 301, and the I-495 Beltway for commutes to Washington, DC, Joint Base Andrews, and surrounding areas. Minimum credit score of 650 required. Gross monthly household income must be at least three (3) times the monthly rent.
- Listing Status:
- Active
- Date Added:
- June 1, 2026
- Data Last Updated:
- August 6, 2026 at 7:17AM
- Listing Office:
- RLAH @properties : 3016520643
- Listing Agent:
- Iris L Johnson : 3014426963
- MLS ID:
- MDPG2201970

- General: Above GradeBelow Grade
- Style: Colonial
- Parking: Assigned
- General: Frame3Other
- Originating MLS: BRIGHT_MAIN
- School District: PRINCE GEORGE'S COUNTY PUBLIC SCHOOLS
- County: PRINCE GEORGES-MD
- Zoning: RSFA17151745710
- Water: Public
- Sewer: Public Sewer
- Source: BRIGHT_MAIN
This listing courtesy of Iris L Johnson , RLAH @properties