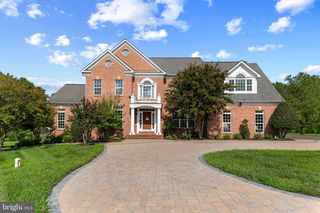
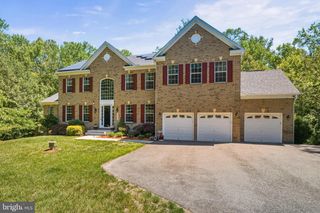
9005 WILD ACRE CT, Upper Marlboro, MD 20774
- 4 beds |
- 5 baths |
- 6,333 sqft
 Single-Family Home
  Built in 2016
  1.15acre lot
 2 car garage
  $174/sqft
  Listed 3 months ago
Property Description
EXCEPTIONAL OPPORTUNITY - ASSUME A VA LOAN WITH A 3.75% RATE... while enjoying Luxurious Living And Timeless Comfort in Upper Marlboro Nestled on a serene, semi-private wooded lot, this impeccably maintained three-level residence offers over 6,900 square feet with the perfect blend of elegance, comfort, and modern updates. Featuring 4 spacious bedrooms, 4 full bathrooms, and 1 half bath, this exceptional home is designed for both everyday living and effortless entertaining. Step inside to soaring 20-foot ceilings in the dramatic family room, where expansive windows flood the space with natural light. Enjoy formal and casual living with an elegant dining room, private office or den, and a beautiful sunroom that creates the perfect retreat year-round. The gourmet kitchen is a standout, complete with a breakfast area and two pantries, including an oversized custom pantry with extensive shelving for unparalleled storage and organization. The luxurious primary suite is a true sanctuary, featuring three walk-in closets, including a custom dressing area, and a spa-inspired bathroom accessed through stunning arched barn doors. Indulge in dual vanities, separate private water closets, an oversized walk-in shower with built-in seating for two, and a relaxing soaking tub. Additional highlights include a private en-suite guest bedroom, two secondary bedrooms connected by a Jack-and-Jill bath, and a partially finished basement offering a recreation area, exercise room, full bath, and abundant storage space. Extensively updated throughout, the home boasts new hardwood flooring in all upper-level bedrooms, new luxury vinyl plank flooring in the basement, refreshed paint, upgraded lighting and ceiling fans, renovated bathrooms with new countertops and fixtures, quartz countertops in the primary bath, custom shelving, decorative moldings, an enhanced laundry room, painted garage, updated front porch, new mailbox, and numerous designer touches throughout. This move-in-ready home combines luxury, functionality, and exceptional craftsmanship in one of Upper Marlboro’s most desirable settings—a rare opportunity you won’t want to miss.
- Listing Status:
- Active
- Date Added:
- June 15, 2026
- Data Last Updated:
- September 20, 2026 at 7:16AM
- Listing Office:
- Real Broker, LLC : 8554500442
- Listing Agent:
- Alicia 'Lisa' Martin-Corbin : 3012372235
- MLS ID:
- MDPG2204346

- General: Above GradeBelow Grade
- Style: Colonial
- Parking: Asphalt Driveway
- General: Brick FrontVinyl SidingFrame2Other
- Originating MLS: BRIGHT_MAIN
- School District: PRINCE GEORGE'S COUNTY PUBLIC SCHOOLS
- County: PRINCE GEORGES-MD
- Zoning: AR17153673910
- Utilities: Electric availableNatural gas availableWater available
- Water: Public
- Sewer: Public Septic
- Source: BRIGHT_MAIN
This listing courtesy of Alicia 'Lisa' Martin-Corbin , Real Broker, LLC
Monthly Payment
- Principal & Interest $
- Property Taxes $
- Home Insurance $
- VA Funding Fee $