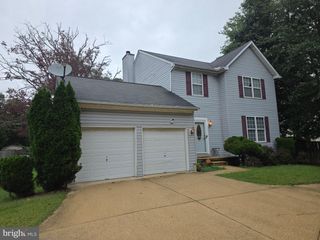
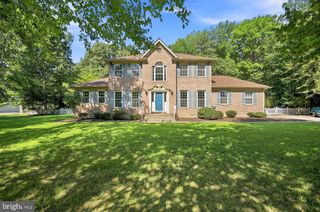
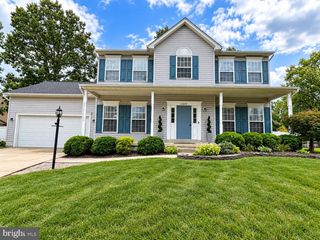
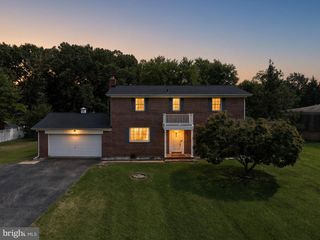
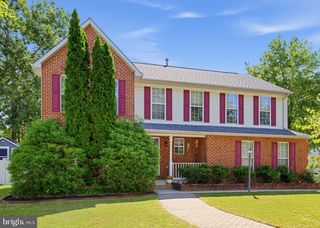
1005 STODDERT AVE, Waldorf, MD 20602
- 4 beds |
- 3 baths |
- 2,989 sqft
 Single-Family Home
  Built in 1966
  0.32acre lot
 —— car garage
  $151/sqft
  Listed 4 days ago
Property Description
**Fully Renovated | 4 Bedrooms | 2.5 Baths | Finished Basement | Redesigned Open-Concept Floor Plan** Welcome to 1005 Stoddert Avenue in Waldorf, Maryland, where an extensive renovation has transformed this home with a fresh floor plan, updated finishes, and flexible living spaces throughout. Renovated down to the studs, this home offers a redesigned **open-concept kitchen, living and dining area** that creates an easy flow through the main living space. Enjoy brand-new finishes, wide-plank flooring, new carpet, and a refreshed interior designed for today's everyday living. The upper level features **three bedrooms** along with a beautifully updated full bathroom. Downstairs, the **finished basement expands the home's usable living space** with a recreation area plus a family room and a spacious primary suite featuring a **walk-in closet and private full bathroom**. The lower level provides flexibility for a variety of uses, including additional living, recreation, office, hobby or guest space. With **4 bedrooms, 2.5 bathrooms, a finished basement, new flooring, new carpet, updated bathrooms, redesigned living spaces, washer and dryer, and refreshed landscaping**, much of the work has already been completed. From the open main-level design to the additional finished lower-level space, 1005 Stoddert Avenue delivers the combination of renovation, space and functionality today's buyers are searching for. **Offered at $449,000. Schedule your private tour and experience the transformation for yourself.**
- Listing Status:
- Active
- Date Added:
- October 1, 2026
- Data Last Updated:
- October 5, 2026 at 1:20PM
- Listing Office:
- EXP Realty, LLC : 8333357433
- Listing Agent:
- Lisa N Pinder : 2409888934
- MLS ID:
- MDCH2059916

- General: Above GradeBelow Grade
- Style: Split Foyer
- Other Structures: Deck
- Parking: Concrete Driveway
- General: Vinyl Siding2Slab
- Originating MLS: BRIGHT_MAIN
- School District: CHARLES COUNTY PUBLIC SCHOOLS
- County: CHARLES-MD
- Zoning: RH0906017533
- View: Street
- Fencing: ChainLink
- Water: Public
- Sewer: Public Sewer
- Source: BRIGHT_MAIN
This listing courtesy of Lisa N Pinder , EXP Realty, LLC
Monthly Payment
- Principal & Interest $
- Property Taxes $
- Home Insurance $
- VA Funding Fee $

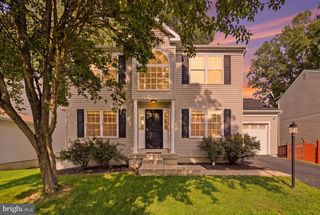
 New - 3 days ago