10386 HALMSTAD DR, Waldorf, MD 20603
- 4 beds |
- 4 baths |
- 3,588 sqft
 Single-Family Home
  Built in 2025
  7,405sqft lot
 2 car garage
  $192/sqft
  Listed 11 months ago
Property Description
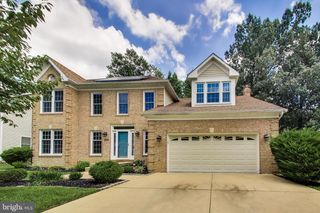
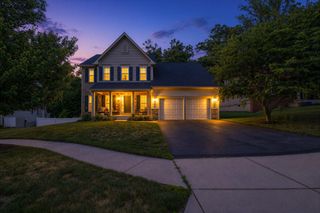
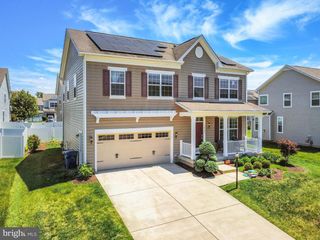
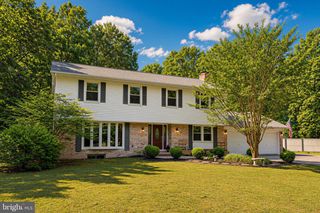
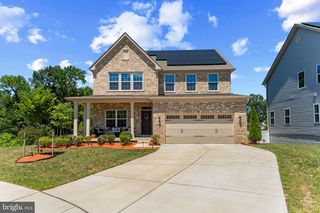
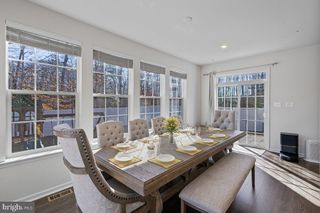
MOVE-IN READY — Limited Opportunity at Sunstone Preserve! Don’t miss your chance to own this stunning Lexington, one of our most popular floorplans, located on desirable Lot 34. This home sits on a corner homesite, features a charming full front porch, and backs to trees, offering added privacy and a beautiful natural backdrop. At Sunstone Preserve, you’ll enjoy thoughtfully designed amenities created for comfort, recreation, and connection. Stroll through pocket parks, spend afternoons at the playground or multi-use field, and unwind at outdoor gaming and picnic areas. Nature enthusiasts will love the scenic trails and easy pedestrian and bicycle connections to the nearby trail network. Even your furry friends will feel right at home with their very own dog park! This beautifully designed home offers a 2-car garage, 3 finished levels, 4 spacious bedrooms, and 3 full baths on the upper level, including a spa-inspired bath. The main level features open-concept living with a private library, formal dining area, and a gourmet kitchen complete with stainless steel appliances and an oversized center island — perfect for cooking, gathering, and entertaining. The family room is anchored by a cozy fireplace for year-round comfort. The finished lower level provides flexible living space with a recreation room and an additional full bath, ideal for guests, entertaining, or a private retreat. This move-in ready home checks all the boxes — corner lot, full front porch, wooded backdrop, and designer finishes. Schedule your visit today before this opportunity is gone! Photos are of a similar home.
- Listing Status:
- Active
- Date Added:
- August 9, 2025
- Data Last Updated:
- July 6, 2026 at 4:17AM
- Listing Office:
- SM Brokerage, LLC : 5719997039
- Listing Agent:
- Martin K. Alloy : 5719997039
- MLS ID:
- MDCH2045966

- General: Above GradeBelow Grade
- Style: Contemporary
- Windows: Double pane windowsScreensEnergystar qualified
- General: Brick FrontStoneVinyl Siding3Slab
- HOA Amenities: Common GroundsTot Lots/PlaygroundPool - OutdoorPicnic AreaSnow RemovalTrash100.0Monthly
- Originating MLS: BRIGHT_MAIN
- School District: CHARLES COUNTY PUBLIC SCHOOLS
- County: CHARLES-MD
- Zoning: N/A0906363940
- Utilities: Under ground
- Water: Public
- Sewer: Public Sewer
- Source: BRIGHT_MAIN
This listing courtesy of Martin K. Alloy , SM Brokerage, LLC
Monthly Payment
- Principal & Interest $
- Property Taxes $
- Home Insurance $
- VA Funding Fee $

 New - 3 days ago