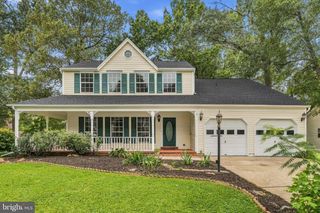
11484 AVENEL CT, Waldorf, MD 20602
- 4 beds |
- 4 baths |
- 2,218 sqft
 Single-Family Home
  Built in 2002
  6,098sqft lot
 2 car garage
  $234/sqft
  Listed 4 days ago
Property Description
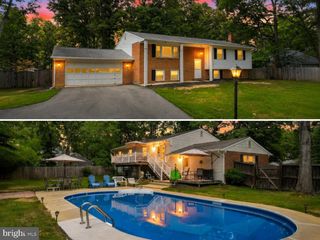
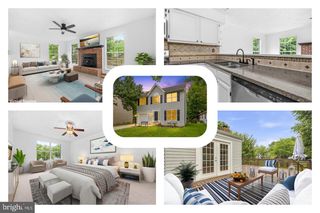
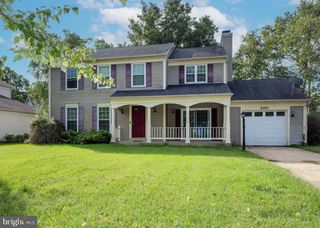
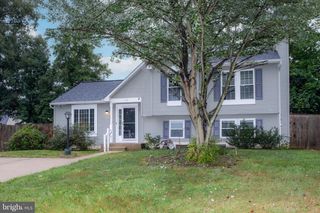
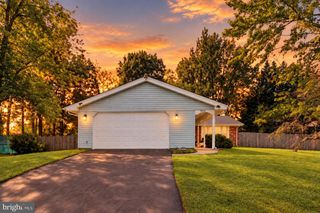
Nestled in the prestigious Sheffield community, this exquisite Colonial-style residence offers a harmonious blend of elegance and comfort, perfect for those seeking a refined lifestyle. Built in 2002, this charming home spans 2,218 square feet and features four spacious bedrooms and three and a half bathrooms, providing ample space for relaxation and entertaining. As you step inside, you are greeted by a warm and inviting atmosphere, accentuated by rich hardwood flooring that flows seamlessly throughout the main living areas. The kitchen is a culinary enthusiast's dream, equipped with modern appliances and generous counter space, ensuring that every meal is a delightful experience. Retreat to the luxurious primary suite, a true sanctuary featuring an en-suite bathroom complete with dual vanities, a soaking tub, and a separate shower. The full basement provides endless possibilities, whether you envision a home gym, media room, or additional storage space. Step outside to discover a charming backyard, perfect for outdoor entertaining or quiet evenings under the stars. The community pool invites you to unwind on warm summer days, while the surrounding neighborhood offers a sense of tranquility and connection. With an attached two-car garage and front-entry design, convenience is at your fingertips. The property is situated on a manageable 0.14-acre lot, allowing for easy maintenance while still providing a sense of space and privacy. This home is not just a residence; it's a lifestyle. Experience the perfect blend of luxury and comfort in Sheffield, where every detail has been thoughtfully curated to create a warm and inviting atmosphere. Don't miss the opportunity to make this exceptional property your own and embrace the lifestyle you've always dreamed of.
- Listing Status:
- Active
- Data Last Updated:
- October 5, 2026 at 7:16AM
- Listing Office:
- 212 Degrees Realty, LLC : 3013860008
- Listing Agent:
- Melanie B. Gamble : 3013860008
- MLS ID:
- MDCH2059950

- General: Above GradeBelow Grade
- Style: Colonial
- Roofing: ShingleAsphalt
- General: Vinyl Siding3Concrete Perimeter
- HOA Amenities: 700.0Annually
- Originating MLS: BRIGHT_MAIN
- School District: CHARLES COUNTY PUBLIC SCHOOLS
- County: CHARLES-MD
- Zoning: PUD0906285007
- Water: Public
- Sewer: Public Sewer
- Source: BRIGHT_MAIN
This listing courtesy of Melanie B. Gamble , 212 Degrees Realty, LLC
Monthly Payment
- Principal & Interest $
- Property Taxes $
- Home Insurance $
- VA Funding Fee $

 New - 3 days ago