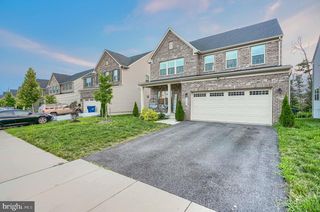
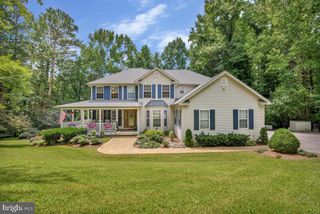
11732 CYGNET DR, Waldorf, MD 20601
- 4 beds |
- 5 baths |
- 3,142 sqft
 Single-Family Home
  Built in 2026
  6,970sqft lot
 2 car garage
  $243/sqft
  Listed 7 days ago
Property Description
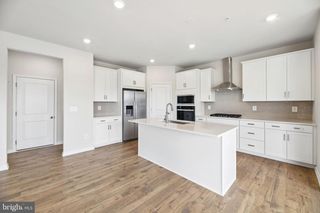
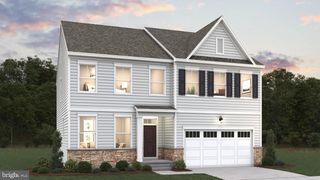
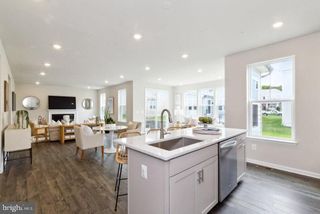
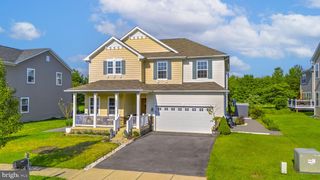
This impressive two-story home offers 4 bedrooms, 3.5 baths, and approximately 3,638 square feet of thoughtfully designed living space. The main level features a welcoming foyer, flexible room ideal for a home office or additional living space, and an open-concept great room flowing into a spacious kitchen and café area—perfect for everyday living and entertaining. Upstairs, the private owner’s suite offers dual walk-in closets and a luxurious bath, while three additional bedrooms and a conveniently located laundry room provide plenty of space and functionality. A two-car garage and unfinished basement provide valuable storage and future customization potential. Located in Spring Haven, residents enjoy open green spaces, trails, tot lots, and convenient access to shopping, dining, and major commuter routes. A wonderful combination of space, flexibility, and modern living!
- Listing Status:
- Active
- Data Last Updated:
- September 20, 2026 at 4:17PM
- Listing Office:
- Pearson Smith Realty, LLC : 5713861075
- Listing Agent:
- Michael D Snow : 5712999006
- MLS ID:
- MDCH2059338

- General: Above Grade
- Style: Traditional
- Parking: Asphalt Driveway
- Windows: Low e
- General: Aluminum Siding3Other
- HOA Amenities: Road MaintenanceSnow RemovalTrash125.0Monthly
- Originating MLS: BRIGHT_MAIN
- School District: CHARLES COUNTY PUBLIC SCHOOLS
- County: CHARLES-MD
- Zoning: RM0906364420
- Water: Public
- Sewer: Public Sewer
- Source: BRIGHT_MAIN
This listing courtesy of Michael D Snow , Pearson Smith Realty, LLC
Monthly Payment
- Principal & Interest $
- Property Taxes $
- Home Insurance $
- VA Funding Fee $