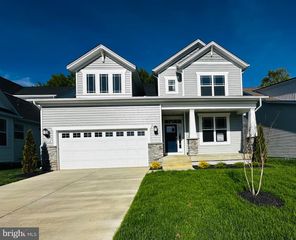
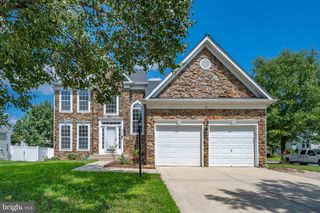
11954 CASTLE PINES LN, Waldorf, MD 20602
- 4 beds |
- 4 baths |
- 4,528 sqft
 Single-Family Home
  Built in 2003
  7,405sqft lot
 2 car garage
  $132/sqft
  Listed 4 days ago
Property Description
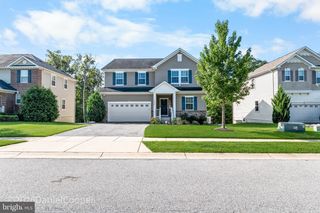
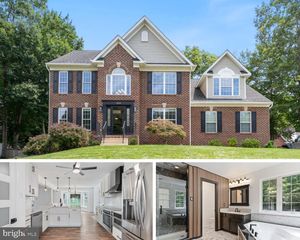
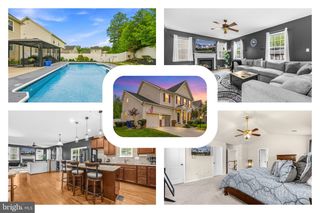
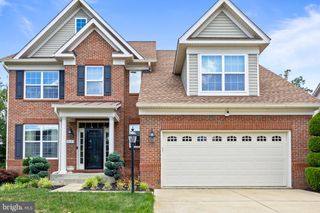
Meticulously maintained and lovingly cared for by its original—and only—owner, this exceptional 4-bedroom, 3-full and 1-half bath home offers an impressive 4,528 square feet of finished living space. Never rented and thoughtfully updated throughout the years, this home offers the space, flexibility, and features today's buyers are looking for. Gleaming hardwood floors welcome you into a main level designed for both everyday living and entertaining. Enjoy a formal living room, a private home office with glass French doors, and a spacious family room with a gas fireplace—perfect for cozy evenings at home. The gorgeous sunroom is filled with natural light and provides direct access to the spacious wrap-around Trex deck, creating a seamless connection between indoor and outdoor living. The conveniently located laundry room, situated just off the two-car garage, also functions beautifully as a mudroom—because life rarely enters through the front door. Upstairs, you'll find four spacious bedrooms, while the finished lower level provides even more room to spread out with a huge recreation room, dedicated gym area, and a full bathroom. Major updates provide peace of mind, including a new roof in 2024, new HVAC in 2026, and a new water heater in 2026. Outside, enjoy a beautifully landscaped front yard and a private backyard offering plenty of space to relax, entertain, and enjoy the outdoors. With substantial finished living space, thoughtful updates, beautiful outdoor living areas, and the pride of ownership that comes with having only one owner, this is a home that has truly been cared for and is ready for its next chapter.
- Listing Status:
- Active
- Date Added:
- September 17, 2026
- Data Last Updated:
- September 21, 2026 at 5:26PM
- Listing Office:
- CENTURY 21 New Millennium : 3015198100
- Listing Agent:
- Katharine R Christofides : 2024159475
- MLS ID:
- MDCH2058620

- General: Chimney Cap(s)Extensive HardscapeExterior LightingSidewalksStreet LightsAbove GradeBelow Grade
- Style: Colonial
- Other Structures: PorchWrapAroundDeck
- Parking: Concrete Driveway
- Roofing: AsphaltShingle
- Windows: Energy efficientDouble pane windowsScreensVinyl clad
- General: BrickVinyl Siding3Other
- HOA Amenities: 115.16Monthly
- Originating MLS: BRIGHT_MAIN
- School District: CHARLES COUNTY PUBLIC SCHOOLS
- County: CHARLES-MD
- Zoning: PUD0906293808
- View: Garden/Lawn
- Water: Public
- Sewer: Public Septic
- Source: BRIGHT_MAIN
This listing courtesy of Katharine R Christofides , CENTURY 21 New Millennium
Monthly Payment
- Principal & Interest $
- Property Taxes $
- Home Insurance $
- VA Funding Fee $