12070 MUSTARD SEED CT, Waldorf, MD 20601
- 5 beds |
- 5 baths |
- 4,394 sqft
 Single-Family Home
  Built in 2014
  9,583sqft lot
 2 car garage
  $133/sqft
  Listed 9 days ago
Property Description
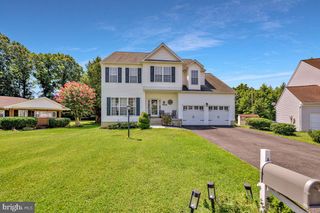
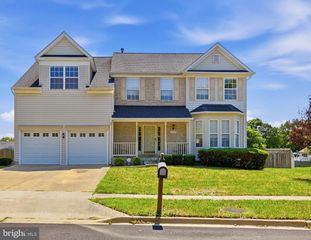
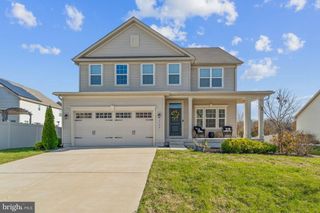
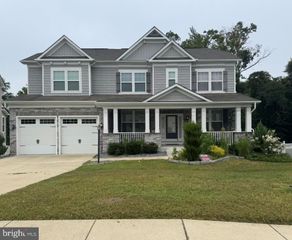
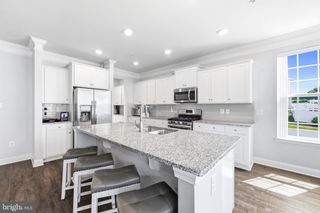
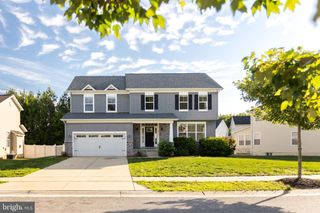
Set within the desirable Stonewell community, this spacious five-bedroom, four-and-a-half-bath home offers room to stretch out in every direction. A welcoming open floor plan is on the main level, where rich wood flooring lends warmth and character throughout. At the center of it all, a large family room with a fireplace opens to a sun-filled sunroom—an ideal spot for slow mornings or afternoon reading. The open kitchen keeps the cook part of the action, featuring an island, generous cabinetry, and a walk-in pantry with space to spare. An additional main-floor room adapts easily to your needs, serving as a home office or a separate dining room. Upstairs, the oversized primary bedroom feels like a retreat of its own, complete with a private sitting room, a large bathroom, and abundant walk-in closet space. Three more bedrooms provide comfortable accommodations, and a second-floor laundry room adds everyday convenience. The huge finished basement adds even more flexibility, ready to become a media room, gym, or hobby space. Outside, a stone patio and fully fenced rear yard invite gatherings or peaceful evenings at home. Recessed lighting and an oversized garage complete the picture. With five full bathrooms and thoughtful details throughout, this home is designed for everyday living and easy entertaining alike. Schedule your showing today and experience everything it has to offer. This property may qualify for Seller Financing (Vendee). If property was built prior to 1978, Lead Based Paint Potentially Exists. Seller does not pay customary closing costs, title policy, escrow fees, survey or Transfer/Recordation fee. SOLD AS IS.
- Listing Status:
- Active
- Data Last Updated:
- August 6, 2026 at 3:18AM
- Listing Office:
- Coldwell Banker Premier : 3016451700
- Listing Agent:
- William A Harris : 2409255474
- MLS ID:
- MDCH2056594

- General: Above GradeBelow Grade
- Style: Colonial
- Other Structures: PorchPatio
- Roofing: Asphalt
- General: StoneVinyl Siding2Concrete Perimeter
- HOA Amenities: Tot Lots/Playground74.0Monthly
- Originating MLS: BRIGHT_MAIN
- School District: CHARLES COUNTY PUBLIC SCHOOLS
- County: CHARLES-MD
- Zoning: RM0906352801
- View: Street
- Fencing: RearPrivacyVinyl
- Water: Public
- Sewer: Public Sewer
- Source: BRIGHT_MAIN
This listing courtesy of William A Harris , Coldwell Banker Premier
Monthly Payment
- Principal & Interest $
- Property Taxes $
- Home Insurance $
- VA Funding Fee $