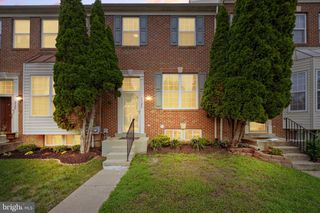
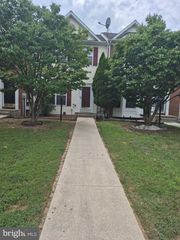
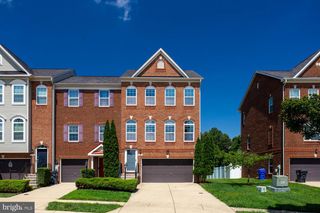
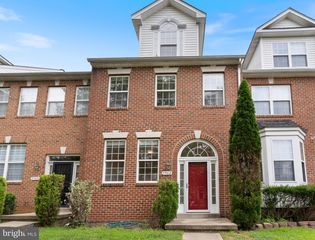
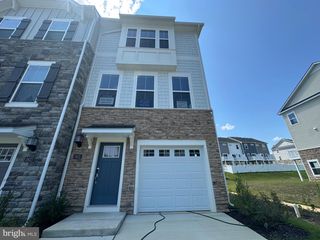
12248 TIMBERLAKE PL, Waldorf, MD 20601
- 3 beds |
- 3 baths |
- 1,960 sqft
 Town Home
  Built in 2017
  2,178sqft lot
 1 car garage
  $224/sqft
  Listed 3 days ago
Property Description
Welcome home to this beautifully 3-bedroom, 2.5-bath residence, where natural light, modern finishes, and thoughtful upgrades come together effortlessly. The open-concept main level features rich wood flooring, custom blinds, and an inviting layout that flows seamlessly to the patio just off the kitchen—perfect for entertaining or unwinding. The upgraded kitchen is designed to impress with sleek countertops, a stylish backsplash, recessed lighting, and GE stainless steel appliances. A front-loading washer and dryer add everyday convenience. Retreat to the spacious primary suite, highlighted by an elegant tray ceiling, a private owner’s bath with shower, and an expansive walk-in closet with oversized shelving. The entry level offers direct garage access and a versatile recreation room complete with a powder room and double patio doors. This flexible space is ideal for a home office, media room, fitness area, guest space, or additional entertaining. Additional features include access to a community playground. Tucked away in a convenient location, this home offers easy access to Routes 301 and 5, shopping, dining, entertainment, Washington, DC, and major commuter routes. Modern comfort, flexible living spaces, and an exceptional location make this home one you won’t want to miss. (More pictures to come soon)
- Listing Status:
- Active
- Date Added:
- August 22, 2026
- Data Last Updated:
- August 20, 2026 at 2:19PM
- Listing Office:
- Weichert, REALTORS : 7035498700
- Listing Agent:
- Christana Ross : 5712151873
- MLS ID:
- MDCH2055306

- General: SidewalksStreet LightsAbove GradeBelow Grade
- Style: Colonial
- Other Structures: Terrace
- Parking: Concrete Driveway
- Roofing: Asphalt
- Windows: InsulatedLow eScreensVinyl clad
- General: CombinationBrickBrick FrontVinyl Siding3Other
- HOA Amenities: Tot Lots/PlaygroundCommon GroundsJog/Walk PathCommon Area MaintenanceManagementSnow Removal115.0Monthly
- Originating MLS: BRIGHT_MAIN
- School District: CHARLES COUNTY PUBLIC SCHOOLS
- County: CHARLES-MD
- Zoning: PRD0906354919
- View: Trees/WoodsStreet
- Utilities: Under ground
- Water: Public
- Sewer: Public Sewer
- Source: BRIGHT_MAIN
This listing courtesy of Christana Ross , Weichert, REALTORS
Monthly Payment
- Principal & Interest $
- Property Taxes $
- Home Insurance $
- VA Funding Fee $

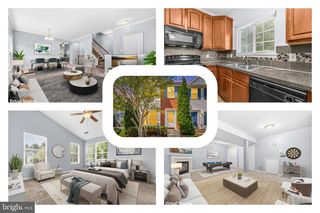
 New - 1 day ago