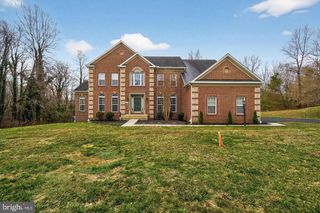
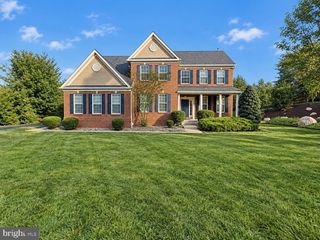
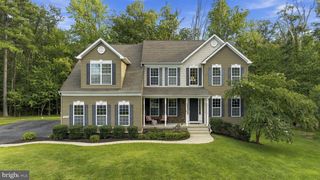
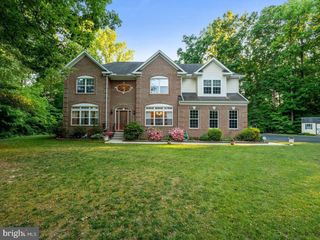
14435 FRONTIER TRAILS CT, Waldorf, MD 20601
- 5 beds |
- 5 baths |
- 5,170 sqft
 Single-Family Home
  Built in 2014
  3.05acre lot
 3 car garage
  $155/sqft
  Listed 11 days ago
Property Description
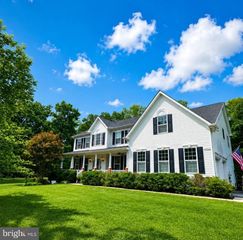
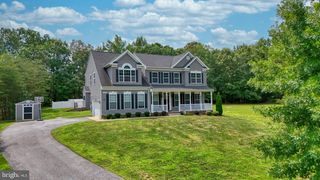
Welcome to 14435 Frontier Trails Ct, an impressive 5-bedroom, 4.5-bath home situated on 3.05 acres in an established neighborhood and tucked away on a cul-de-sac. A welcoming front porch sets the tone for this spacious, well-designed home, offering room to spread out both inside and out. The main level features a formal living room and dining room, private office, half bath, and a spacious family room with a gas fireplace. The kitchen offers granite countertops, a center island, abundant cabinetry, and a large pantry, with an adjoining breakfast nook and bright sunroom overlooking the backyard. Fresh paint and new LVP flooring in the family room, breakfast nook, kitchen, and sunroom give these everyday living spaces a fresh, updated feel. An oversized 3-car garage provides plenty of room for vehicles, equipment, and storage. Upstairs, the expansive owner's suite features a huge walk-in closet and private bath with dual sinks, soaking tub, separate shower, and ceramic tile flooring. A second bedroom offers its own walk-in closet and private full bath, while three additional generously sized bedrooms share a hall bath. The finished basement was made for entertaining! The open-concept layout provides multiple gathering spaces, including areas currently set up for card playing and billiards, a wet bar with refrigerator, and a theater room already wired for speakers and a projector. An additional finished room and full bath offer even more flexibility, while unfinished space provides valuable storage. Step outside from the sunroom onto the deck overlooking the fenced backyard and enjoy the privacy and possibilities that come with more than three acres. With 5 bedrooms, 4.5 baths, multiple living and entertaining spaces, an oversized 3-car garage, and a cul-de-sac setting, this home offers an exceptional amount of space inside and out.
- Listing Status:
- Active
- Date Added:
- September 24, 2026
- Data Last Updated:
- October 5, 2026 at 8:19PM
- Listing Office:
- JPAR Real Estate Professionals : 3016844895
- Listing Agent:
- Patricia L. Nicely : 3016432604
- MLS ID:
- MDCH2059718

- General: Street LightsAbove GradeBelow Grade
- Style: Colonial
- Roofing: Architectural Shingle
- General: Vinyl Siding3Slab
- HOA Amenities: 300.0Annually
- Originating MLS: BRIGHT_MAIN
- School District: CHARLES COUNTY PUBLIC SCHOOLS
- County: CHARLES-MD
- Zoning: AC0908073309
- Fencing: PartiallyWood
- Water: Well
- Sewer: Septic Exists
- Source: BRIGHT_MAIN
This listing courtesy of Patricia L. Nicely , JPAR Real Estate Professionals
Monthly Payment
- Principal & Interest $
- Property Taxes $
- Home Insurance $
- VA Funding Fee $