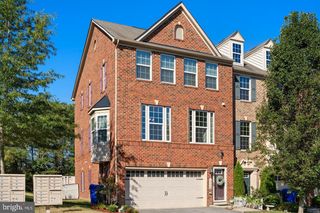
2306 ALAVA CT, Waldorf, MD 20603
- 4 beds |
- 4 baths |
- 2,915 sqft
 Rental
  Built in 1992
  4,356sqft lot
 2 car garage
  $1/sqft
  Listed 15 days ago
Property Description
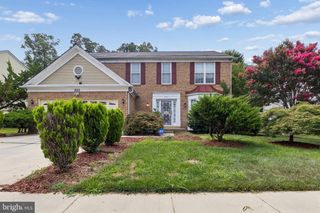
Nestled in the serene enclave of Ashford Oaks, this exquisite Colonial-style residence offers a harmonious blend of luxury and comfort, perfect for those seeking an elevated lifestyle. With a generous 2,915 square feet of meticulously designed living space, this home is a true sanctuary. Step inside to discover an inviting interior adorned with high-end finishes including a newly installed luxury flooring, new kitchen and stunning spa like master bath and hall baths. The gourmet kitchen, featuring upgraded countertops and a spacious island, is a culinary enthusiast's dream. It seamlessly flows into the dining area and family room, creating an ideal space for entertaining. The formal dining room and living room complete with elegant chair railings, sets the stage for memorable gatherings. Relax in the spacious family room, where a charming brick fireplace adds beautiful character. The home boasts four spacious bedrooms, including a luxurious primary suite with a walk-in closet and a spa-like bathroom featuring a soaking tub and walk-in shower. Each bathroom is thoughtfully designed, ensuring comfort and style for all. The fully finished basement offers additional living space, a bonus guest room or a perfect office or gym area. Also featuring a perfect space for a home theater or recreational area, with convenient access to the outdoors. Outside, the property is equally impressive. The extensive hardscape and beautifully landscaped yard create a picturesque setting, while the large deck and gazebo invite you to unwind amidst nature. Enjoy the tranquility of backing to trees, providing a serene backdrop for your outdoor activities. The cul-de-sac location ensures privacy and minimal traffic, enhancing the peaceful ambiance. This home is equipped with energy-efficient appliances, ensuring both luxury and sustainability. The attached garage provides ample parking, complemented by a concrete driveway for additional convenience. Available for lease starting August 15, 2026, this property offers flexible leasing options ranging from 12 to 24 months. Rent includes HOA fees and snow removal, allowing you to enjoy a low-maintenance lifestyle. Experience the perfect blend of elegance and comfort in this stunning Ashford Oaks residence, where every detail has been thoughtfully curated to create a warm and inviting home. Don't miss the opportunity to make this exceptional property your own.
- Listing Status:
- Active
- Data Last Updated:
- August 20, 2026 at 2:19PM
- Listing Office:
- Wilkinson PM INC : 7039711800
- Listing Agent:
- Julie A Posey : 3019975633
- MLS ID:
- MDCH2058092

- General: Extensive HardscapeGutter SystemStreet LightsAbove Grade
- Style: Colonial
- Other Structures: Deck
- Parking: Concrete DrivewayFree
- Roofing: Asphalt
- Windows: Bay bow
- General: Vinyl Siding3Slab
- HOA Amenities: 0.0Annually
- Originating MLS: BRIGHT_MAIN
- School District: CHARLES COUNTY PUBLIC SCHOOLS
- County: CHARLES-MD
- Zoning: RM0906202691
- View: Garden/LawnTrees/Woods
- Utilities: Cable tv availableElectric availableNatural gas availablePhone available200 amp service
- Water: Public
- Sewer: Public Sewer
- Source: BRIGHT_MAIN
This listing courtesy of Julie A Posey , Wilkinson PM INC
 New - 2 days ago