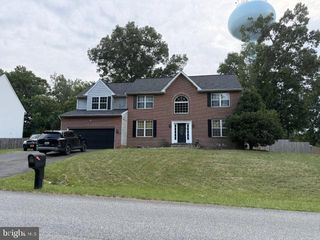
2406 BERRY THICKET CT, Waldorf, MD 20603
- 4 beds |
- 4 baths |
- 3,489 sqft
 Single-Family Home
  Built in 1996
  0.4acre lot
 2 car garage
  $148/sqft
  Listed 18 days ago
Property Description
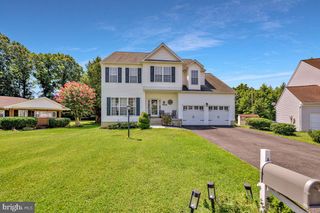
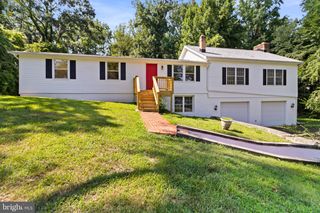
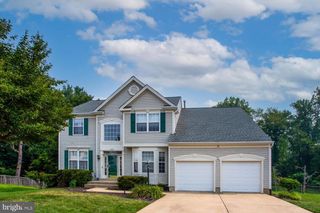
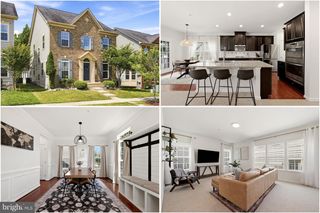
Welcome home to this spacious brick-front colonial! This 2-car garage home offers great curb appeal with mature landscaping, solar panels, and a large front yard. Inside, the open-concept kitchen features granite countertops, a center island, stainless steel appliances, and abundant cabinet space — perfect for everyday living and entertaining. The inviting living room boasts rich hardwood flooring, a cozy fireplace with tile surround, and plenty of natural light. Upstairs, the primary suite impresses with a an oversized bonus/closet space ideal for a dressing room, storage, or flex space. Entertain on the expansive multi-level deck overlooking a private backyard backing to trees, perfect for relaxing or entertaining. This home has an updated HVAC system and new windows. Being sold strictly AS-IS, with a home warranty included for buyer peace of mind.
- Listing Status:
- Active
- Data Last Updated:
- August 6, 2026 at 4:19AM
- Listing Office:
- Keller Williams Preferred Properties : 2407375000
- Listing Agent:
- Shana M Osborne : 3018415533
- MLS ID:
- MDCH2057396

- General: Above GradeBelow Grade
- Style: Colonial
- Other Structures: Deck
- General: CombinationBrick3Permanent
- HOA Amenities: 145.0Annually
- Originating MLS: BRIGHT_MAIN
- School District: CHARLES COUNTY PUBLIC SCHOOLS
- County: CHARLES-MD
- Zoning: WCD0906235387
- Water: Public
- Sewer: Private Septic Tank
- Source: BRIGHT_MAIN
- Exclusions: All mounted televisions are excluded.
This listing courtesy of Shana M Osborne , Keller Williams Preferred Properties
Monthly Payment
- Principal & Interest $
- Property Taxes $
- Home Insurance $
- VA Funding Fee $

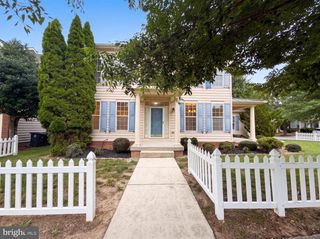
 New - 23 hours ago