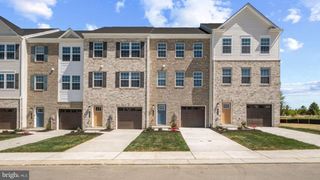
2562 TRELLEBORG PL, Waldorf, MD 20603
- 4 beds |
- 4 baths |
- 2,420 sqft
 Town Home
 Built in 2026
 2,614sqft lot
 2 car garage
 $207/sqft
 Listed 1 month ago
Property Description
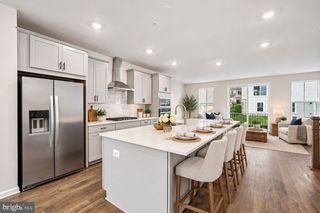
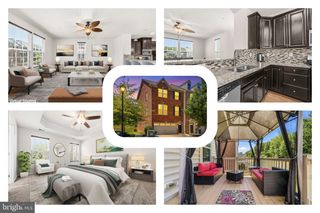
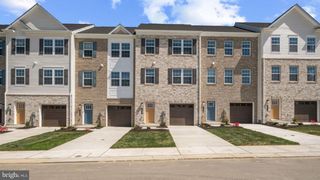
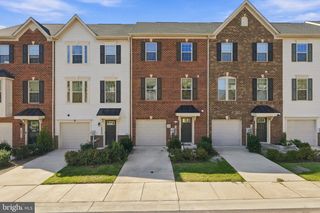
December 2026 Delivery! Closing cost assistance available! Welcome to The Everett at Sunstone Preserve, a 24-foot-wide interior townhome featuring 3 finished levels, 4 bedrooms, 3.5 baths, a 2-car front-entry garage, deck, and spacious rear yard backing to trees. The open-concept main level features a gourmet gas kitchen with a large island, quartz countertops, stylish cabinetry, and seamless flow into the dining and family room areas. The primary suite offers two walk-in closets and an upgraded tiled mudset shower. A lower-level bedroom with full bath provides flexible space for guests, a home office, fitness room, or multi-generational living. Additional features include a large dormer, upgraded siding, oak stairs, Classic Design Collection, stacked GE washer and dryer, seven ceiling-fan prewires, additional LED lighting and electrical outlets, and electronic deadbolt. Community amenities include a dog park, walking trails, picnic areas, playgrounds, and a community grilling area. Sales Center located at 10301 Alta Place, Waldorf, MD 20603.
- Listing Status:
- Active
- Data Last Updated:
- November 19, 2026 at 7:18AM
- Listing Office:
- SM Brokerage, LLC : 5719997039
- Listing Agent:
- Danielle Dawn Wallace : 5719997039
- MLS ID:
- MDCH2060048

- General: Above GradeBelow Grade
- Style: Contemporary
- Other Structures: Deck
- Windows: Double pane windowsScreensEnergystar qualified
- General: Brick FrontStoneVinyl Siding3Slab
- HOA Amenities: Common GroundsTot Lots/PlaygroundPool - OutdoorPicnic AreaSnow RemovalTrash95.75Monthly
- Originating MLS: BRIGHT_MAIN
- School District: CHARLES COUNTY PUBLIC SCHOOLS
- County: CHARLES-MD
- Zoning: NA0906364056
- Utilities: Under ground
- Water: Public
- Sewer: Public Sewer
- Source: BRIGHT_MAIN
This listing courtesy of Danielle Dawn Wallace , SM Brokerage, LLC
Monthly Payment
- Principal & Interest $
- Property Taxes $
- Home Insurance $
- VA Funding Fee $