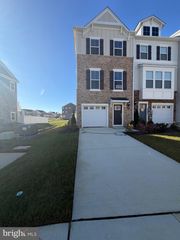
2715 GOLDEN GATE PL, Waldorf, MD 20601
- 3 beds |
- 4 baths |
- 2,034 sqft
 Town Home
 Built in 2020
 2,178sqft lot
 2 car garage
 $206/sqft
 Listed 1 month ago
Property Description
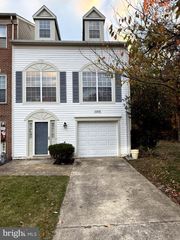
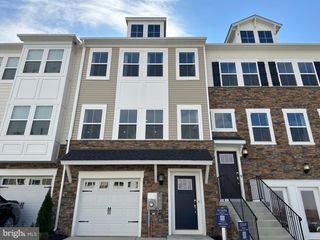
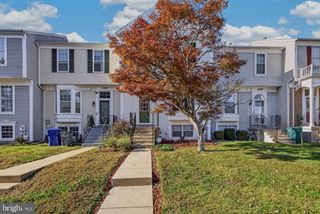
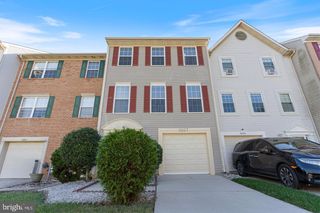
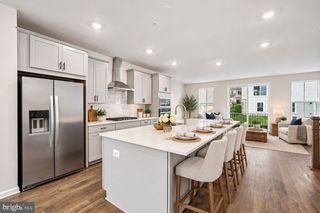
Welcome to 2715 Golden Gate Pl, a beautifully designed 3-bedroom, 2-full and 2-half-bath townhome in desirable Hamilton Park! Built in 2020, this spacious home offers approximately 2,068 square feet of thoughtfully designed living space across three levels. The main level features an open-concept floor plan with a spacious great room, dining area, and impressive chef-inspired kitchen featuring a large island, double wall ovens, cooktop, abundant cabinetry, and ample counter space. The adjoining family room creates the perfect setting for everyday living and entertaining. Step outside onto the rear deck, ideal for morning coffee, outdoor dining, or relaxing after a long day. Upstairs, you'll find three comfortable bedrooms, including a private primary suite, along with two full baths. The lower level offers a versatile recreation room, half bath, and convenient access to the attached two-car garage. Additional highlights include crown molding, breakfast area, central air, and plenty of storage. Ideally located in Waldorf with convenient access to shopping, dining, commuter routes, and everyday amenities. Garage is equipped with an electric vehicle (EV) charger. This newer, move-in-ready townhome offers the space, style, and convenience you've been looking for!
- Listing Status:
- Active
- Date Added:
- October 14, 2026
- Data Last Updated:
- November 19, 2026 at 7:18AM
- Listing Office:
- Samson Properties : 7033788810
- Listing Agent:
- Carolyn Young : 7037834940
- MLS ID:
- MDCH2059932

- General: Above GradeBelow Grade
- Style: Colonial
- Other Structures: Deck
- Roofing: Shingle
- General: Brick FrontVinyl Siding3Permanent
- HOA Amenities: 137.0Monthly
- Originating MLS: BRIGHT_MAIN
- School District: CHARLES COUNTY PUBLIC SCHOOLS
- County: CHARLES-MD
- Zoning: RH0906357721
- View: Trees/Woods
- Water: Public
- Sewer: Public Sewer
- Source: BRIGHT_MAIN
This listing courtesy of Carolyn Young , Samson Properties
Monthly Payment
- Principal & Interest $
- Property Taxes $
- Home Insurance $
- VA Funding Fee $