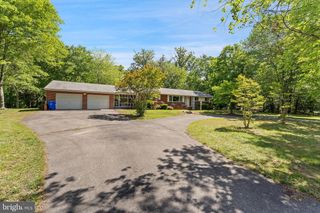
2731 SUN VALLEY DR, Waldorf, MD 20603
- 4 beds |
- 4 baths |
- 2,912 sqft
 Single-Family Home
  Built in 1973
  0.48acre lot
 2 car garage
  $182/sqft
  Listed 2 days ago
Property Description
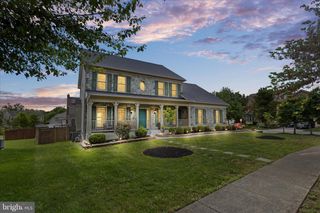
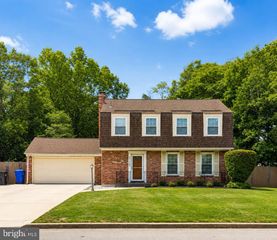
Location, location, location — in the heart of Waldorf, this well-maintained Colonial sits on a beautiful Lot showcasing a circular driveway with a two-car garage, that offers an unassuming streetscape that opens to a home office/library, formal living and dining rooms, a kitchen upgraded with stainless steel appliances and granite countertops, a spacious family room with a cozy fireplace (1 of 2) which is only steps away from a screened in porch and breathtaking deck. Upstairs, you will find a primary suite with a large walk-in closet plus 3 additional generous bedrooms. A basement perfect for entertaining with a wet bar, a personal sauna and full bath, and numerous seller upgrades throughout the years , to include fresh paint, roof, water heater,— all inviting you to relax and enjoy the comforts of this well-kept home. Great commuter routes into DC Virginia, and all local military bases. Close to restaurants, schools, Rail trails. Don’t miss out on this amazing gem.
- Listing Status:
- Active
- Data Last Updated:
- May 31, 2026 at 1:17PM
- Listing Office:
- RE/MAX One : 4432956123
- Listing Agent:
- Elizabeth W Wills : 3017521442
- MLS ID:
- MDCH2053174

- General: Exterior LightingAbove GradeBelow Grade
- Style: Colonial
- Other Structures: Deck
- Parking: Circular DrivewayAsphalt DrivewayPrivate
- Roofing: Architectural Shingle
- General: BrickVinyl Siding3Concrete Perimeter
- Originating MLS: BRIGHT_MAIN
- School District: CHARLES COUNTY PUBLIC SCHOOLS
- County: CHARLES-MD
- Zoning: RM0906034438
- Fencing: PartiallyRear
- Water: Public
- Sewer: Public Sewer
- Source: BRIGHT_MAIN
This listing courtesy of Elizabeth W Wills , RE/MAX One
Monthly Payment
- Principal & Interest $
- Property Taxes $
- Home Insurance $
- VA Funding Fee $

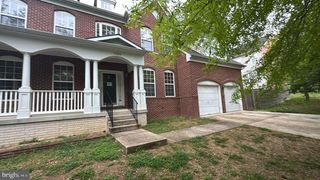
 New - 2 days ago