2765 MILL HILL RD, Waldorf, MD 20603
- 2 beds |
- 1 bath |
- 1,092 sqft
 Single-Family Home
  Built in 1971
  0.51acre lot
 1 car garage
  $320/sqft
  Listed 1 month ago
Property Description
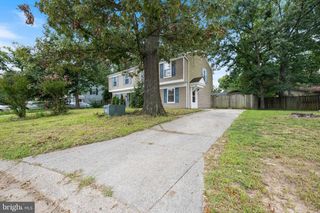
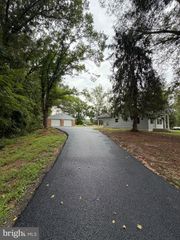
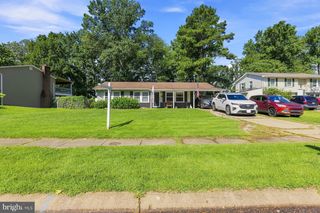
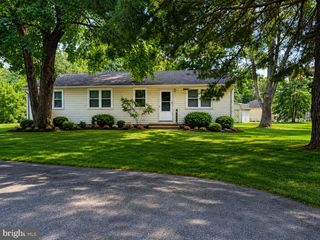
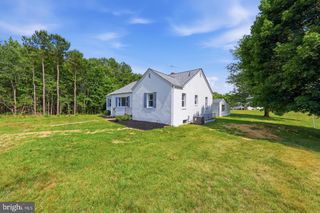
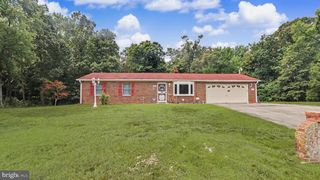
Welcome to 2765 Mill Hill Road—a lovingly maintained home situated on a flat, usable half-acre lot in Waldorf! Inside, you’ll find new laminate wood-plank flooring, custom built-ins, a central vacuum system, and a fireplace that is ready for the insert of your choosing. Electric baseboard heat remains operational, and two heat pumps serve the property—one for the home, replaced around 2024, and one for the oversized workshop, replaced around 2021. The homes offers 2 bedrooms along with a 3rd bonus room with a closet, the only thing keeping it from being a 3rd bedroom is a window! The attached one-car garage offers an impressive amount of workshop space, making it ideal for hobbies, projects, storage, or anyone who needs room to work. Outside, enjoy a partially fenced backyard, detached storage shed, and plenty of usable space on the 0.51-acre lot. Important updates include a new roof in 2024, a replacement kitchen window and well pressure tank in 2025, and a new hot water heater installed June 2026. An additional tankless water heater is on-site but was never connected and will convey as-is. The property is currently served by well water with no treatment system and a private septic system, with the drain fields located in the backyard. Public water and sewer utilities are available at the road frontage, offering a future buyer the option to connect at their own expense. With its generous lot, flexible workshop space, thoughtful features, and valuable updates, this special property has been lovingly cared for and is ready for you to call it home! Please Note: Sellers are looking for as-is terms with right to do inspections.
- Listing Status:
- Active
- Data Last Updated:
- September 21, 2026 at 1:18AM
- Listing Office:
- RE/MAX Leading Edge : 4102243200
- Listing Agent:
- Rachel Best : 4434545959
- MLS ID:
- MDCH2058412

- General: Above GradeBelow Grade
- Style: Ranch/Rambler
- Other Structures: PorchDeck
- Roofing: Architectural Shingle
- General: FrameWood Siding1BlockCrawl Space
- Originating MLS: BRIGHT_MAIN
- School District: CHARLES COUNTY PUBLIC SCHOOLS
- County: CHARLES-MD
- Zoning: WCD0906029795
- Fencing: ChainLink
- Water: Well
- Sewer: Septic Exists
- Source: BRIGHT_MAIN
This listing courtesy of Rachel Best , RE/MAX Leading Edge
Monthly Payment
- Principal & Interest $
- Property Taxes $
- Home Insurance $
- VA Funding Fee $