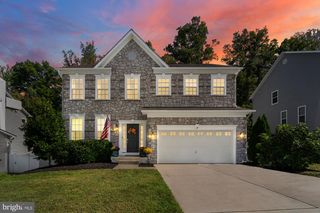
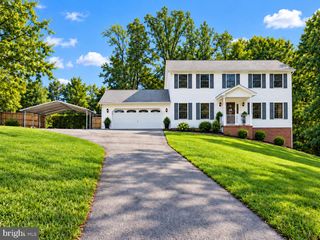
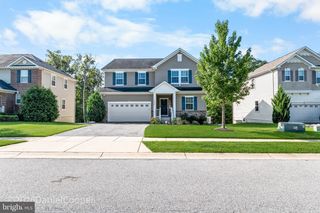
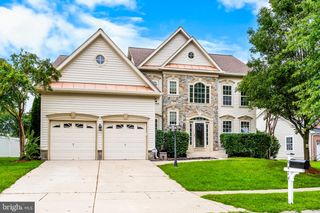
2980 ELSA AVENUE, Waldorf, MD 20603
- 4 beds |
- 4 baths |
- 3,659 sqft
 Single-Family Home
  Built in 2002
  0.26acre lot
 2 car garage
  $167/sqft
  Listed 7 days ago
Property Description
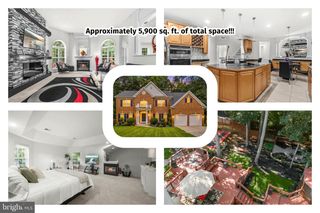
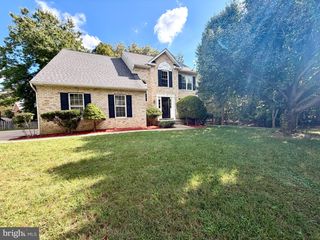
Discover the perfect blend of comfort, space, and functionality in this beautifully maintained 4-bedroom home designed for everyday living and entertaining. The main level features formal living and dining rooms, an inviting eat-in kitchen with updated appliances, a dedicated office space, and a comfortable family room with a fireplace. Upstairs, the spacious primary suite offers a private ensuite bath with a relaxing soaking tub, double vanity, and separate shower. Three additional bedrooms provide plenty of space for a variety of needs. The fully finished basement adds even more flexible living space and includes a full bathroom—perfect for a recreation room, home gym, media room, or guest space. Step outside to enjoy the patio and fully fenced backyard, offering a great setting for outdoor dining, entertaining, gardening, or simply relaxing at home. An added opportunity—2980 Elsa Avenue is located in a USDA-eligible area, which may allow qualified buyers to take advantage of USDA financing, including the possibility of 100% financing with no down payment. Buyer and property eligibility requirements apply. With generous living space, thoughtful updates, flexible rooms, and multiple financing possibilities, 2980 Elsa Avenue is ready to welcome its next owner.
- Listing Status:
- Active
- Date Added:
- September 13, 2026
- Data Last Updated:
- September 20, 2026 at 3:18PM
- Listing Office:
- Samson Properties : 7033788810
- Listing Agent:
- Janell M McIlwain : 2408820366
- MLS ID:
- MDCH2058892

- General: Above GradeBelow Grade
- Style: Colonial
- Parking: Paved DrivewayPublic
- General: Brick FrontVinyl Siding3Concrete Perimeter
- HOA Amenities: 102.0Annually
- Originating MLS: BRIGHT_MAIN
- School District: Charles County Public Schools
- County: CHARLES-MD
- Zoning: WCD0906243959
- Fencing: RearWood
- Water: Public
- Sewer: Public SepticPublic Sewer
- Source: BRIGHT_MAIN
This listing courtesy of Janell M McIlwain , Samson Properties
Monthly Payment
- Principal & Interest $
- Property Taxes $
- Home Insurance $
- VA Funding Fee $

 New - 2 days ago