3505 NORWOOD CT, Waldorf, MD 20602
- 3 beds |
- 2 baths |
- 1,575 sqft
 Single-Family Home
 Built in 1978
 6,534sqft lot
 —— car garage
 $247/sqft
 Listed 15 days ago
Property Description
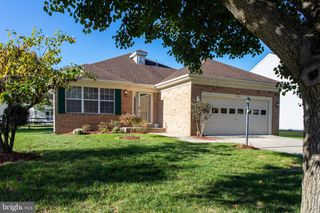
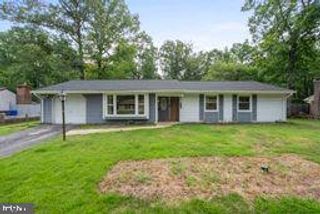
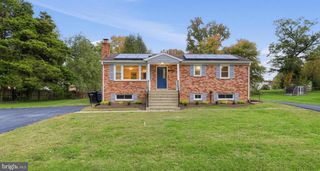
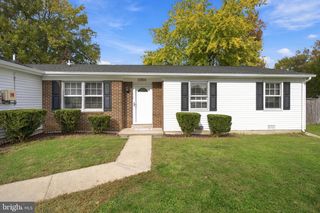
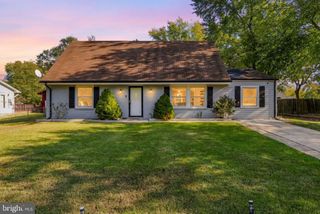
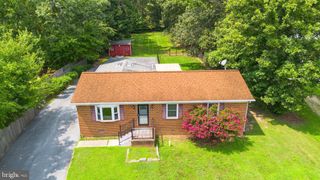
Welcome to 3505 Norwood Court, a beautifully maintained split-level home tucked away on a quiet cul-de-sac in Waldorf, MD! With inviting living spaces, thoughtful updates, and a flexible floor plan, this home offers plenty of room to relax, entertain, and enjoy everyday living. Step inside to find beautiful hardwood floors, abundant natural light, and a spacious living room that flows into the dining area. The updated kitchen features solid wood cabinetry, quartz countertops, a matching quartz backsplash, stainless steel appliances, and plenty of cabinet space. Just off the kitchen, the screened-in porch is the perfect spot for morning coffee, outdoor dining, or unwinding at the end of the day. Upstairs, you’ll find three generously sized bedrooms, including a comfortable primary bedroom with a walk-in closet, along with a full bathroom. Need extra living space? You’ll love the finished lower level! This versatile area features a cozy pellet stove, a second family room, an additional full bathroom, and a laundry room. Whether you’re looking for a movie room, game room, home office, or workout space, there are plenty of possibilities. Outside, enjoy a private, fenced backyard with room for entertaining, gardening, or simply relaxing. A storage shed provides additional space for lawn equipment and seasonal items. Additional highlights include double-pane windows, newer crawl space insulation, oversized 6-inch gutters with gutter guards, and numerous updates throughout the home. Freshly staged, thoughtfully maintained, and ready for its next owner, this Waldorf home has so much to offer. Schedule your private showing and come see it for yourself!
- Listing Status:
- Active
- Data Last Updated:
- November 4, 2026 at 7:20PM
- Listing Office:
- RE/MAX Realty Group : 3018435100
- Listing Agent:
- Michele Posey : 2402166741
- MLS ID:
- MDCH2060484

- General: Secure StorageAbove Grade
- Style: Split Level
- Other Structures: DeckScreened
- Roofing: Architectural Shingle
- General: Vinyl Siding3Concrete Perimeter
- HOA Amenities: 350.0Annually
- Originating MLS: BRIGHT_MAIN
- School District: CHARLES COUNTY PUBLIC SCHOOLS
- County: CHARLES-MD
- Zoning: PUD0906071589
- Fencing: FullyRear
- Water: Public
- Sewer: Public Sewer
- Source: BRIGHT_MAIN
This listing courtesy of Michele Posey , RE/MAX Realty Group
Monthly Payment
- Principal & Interest $
- Property Taxes $
- Home Insurance $
- VA Funding Fee $