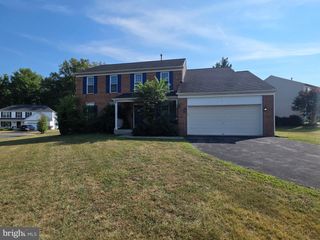
4406 ARGYLE AVE, Waldorf, MD 20602
- 4 beds |
- 4 baths |
- 2,940 sqft
 Single-Family Home
 Built in 2003
 6,970sqft lot
 2 car garage
 $153/sqft
 Listed 19 days ago
Property Description
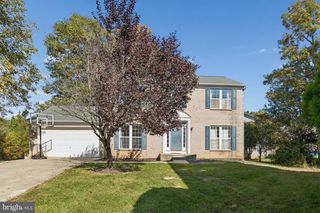
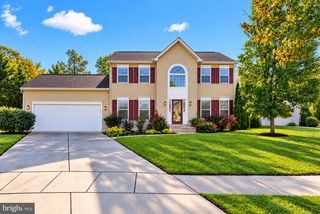
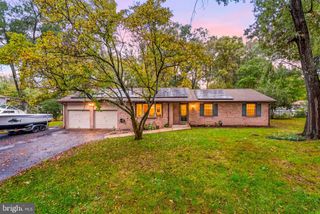
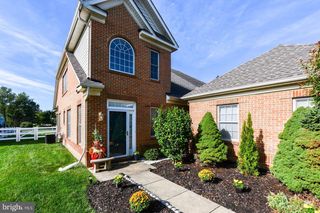
**PRICED TO MOVE AT $449,000! THREE FINISHED LEVELS, FOUR BEDROOMS, THREE FULL BATHROOMS AND ONE HALF BATH!** If you're looking for space, value, and an opportunity to make a home your own, this is it! This spacious brick-front home offers a kitchen with stainless steel appliances, granite, inviting living areas, a fireplace, and a fully finished lower level with endless possibilities for entertaining, recreation, a home office, or additional living space. Enjoy the outdoors on the **composite deck overlooking the fully fenced backyard**, perfect for pets, gatherings, and relaxing. Additional highlights include a replaced HVAC system, a hot water heater less than four years old, and leased solar panels offering the potential for affordable, energy-efficient living. This home needs fresh interior paint and new flooring, but the possibilities are endless! With three finished levels, generous room sizes, and several existing improvements, a few cosmetic updates can make a tremendous difference. **The asking price reflects the home's current condition and the opportunity it presents.** **SOLD AS-IS AND PRICED WITH IMPROVEMENTS IN MIND!** Don't miss the opportunity to create something special at an attractive price!
- Listing Status:
- Active
- Data Last Updated:
- November 4, 2026 at 8:19PM
- Listing Office:
- CENTURY 21 New Millennium : 3016099000
- Listing Agent:
- Laura L Forbes : 7039282235
- MLS ID:
- MDCH2060042

- General: OtherExterior LightingAbove GradeBelow Grade
- Style: Colonial
- Parking: Concrete Driveway
- Roofing: AsphaltShingle
- General: BrickCombination3Slab
- HOA Amenities: Community CenterJog/Walk PathPool - OutdoorTennis CourtsTot Lots/PlaygroundBike TrailPool(s)Snow RemovalTrash80.0Monthly
- Originating MLS: BRIGHT_MAIN
- School District: CHARLES COUNTY PUBLIC SCHOOLS
- County: CHARLES-MD
- Zoning: PUD0906285562
- Fencing: RearVinylFully
- Utilities: Under groundPhone connectedWater availableSewer availableUnderground
- Water: Public
- Sewer: Public Sewer
- Source: BRIGHT_MAIN
This listing courtesy of Laura L Forbes , CENTURY 21 New Millennium
Monthly Payment
- Principal & Interest $
- Property Taxes $
- Home Insurance $
- VA Funding Fee $

 New - 2 days ago