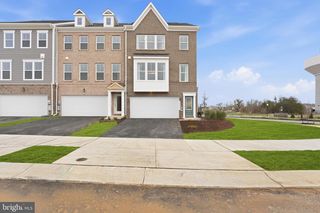
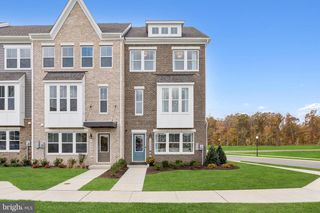
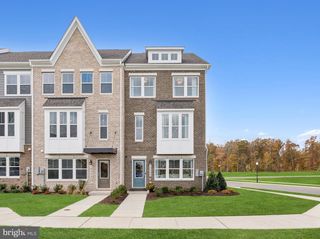
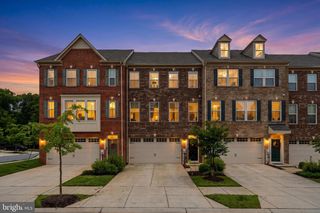
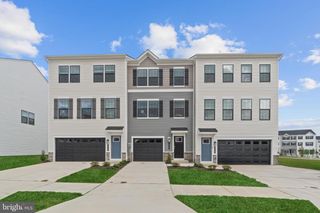
5061 OTTAWA PARK PL, Waldorf, MD 20602
- 3 beds |
- 4 baths |
- 2,192 sqft
 Town Home
  Built in 2009
  1,742sqft lot
 2 car garage
  $201/sqft
  Listed 23 days ago
Property Description
Fantastic, like-new, completely move-in-ready three-level townhome awaiting its next owner! The entry level features an oversized two-car garage with finished walls and flooring, creating the perfect space for parking, storage, a workshop, or an incredible hobby room. Inside, you'll find a spacious recreation room with plenty of space for oversized furniture, game nights, movie marathons, or cheering on your favorite team. A convenient half bath and walkout access to the backyard complete this level. Step outside to enjoy the fully fenced backyard featuring a six-foot white privacy fence and a flat yard ideal for pets, play, or outdoor entertaining. The main level offers an expansive family room enhanced by new recessed lighting and abundant space for large-scale furnishings. Whether you envision a formal living area, media room, or gathering space, the possibilities are endless. The beautifully remodeled kitchen showcases quartz countertops, custom cabinetry, designer backsplash, premium LG stainless steel appliances, upgraded fixtures, and luxury vinyl plank flooring. Adjacent to the kitchen is a generously sized dining area with direct access to the Trex deck featuring vinyl railings—perfect for grilling, relaxing, and extending your living space outdoors. Retreat to the upper level where you'll find three spacious bedrooms and two full bathrooms. The impressive owner's suite features soaring cathedral ceilings, a walk-in closet, and a luxurious en-suite bath complete with a dual-sink vanity, ceramic-tiled shower, and separate soaking tub. Two additional well-sized bedrooms offer ample closet space and share a large hall bathroom. This exceptional home combines modern upgrades, generous living spaces, and true move-in-ready convenience. Schedule your tour today!
- Listing Status:
- Active
- Data Last Updated:
- July 6, 2026 at 12:18AM
- Listing Office:
- Pearson Smith Realty, LLC : 5713861075
- Listing Agent:
- Boyd Grainger : 3016436446
- MLS ID:
- MDCH2056206

- General: Above GradeBelow Grade
- Style: Colonial
- Other Structures: Deck
- General: Brick FrontVinyl Siding3Concrete Perimeter
- HOA Amenities: Pool - OutdoorTennis CourtsClub House136.0Monthly
- Originating MLS: BRIGHT_MAIN
- School District: CHARLES COUNTY PUBLIC SCHOOLS
- County: CHARLES-MD
- Zoning: PUD0906342663
- Water: Public
- Sewer: Public Sewer
- Source: BRIGHT_MAIN
This listing courtesy of Boyd Grainger , Pearson Smith Realty, LLC
Monthly Payment
- Principal & Interest $
- Property Taxes $
- Home Insurance $
- VA Funding Fee $


 New - 2 days ago