6110 BLUE WHALE CT, Waldorf, MD 20603
- 3 beds |
- 3 baths |
- 1,657 sqft
 Single-Family Home
  Built in 1989
  5,227sqft lot
 2 car garage
  $250/sqft
  Listed 16 days ago
Property Description
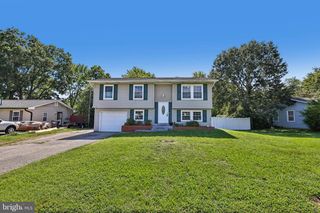
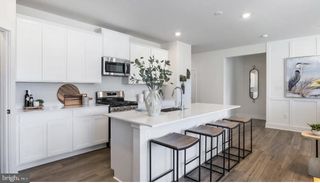
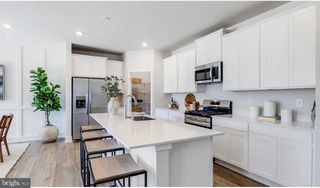
Price Improvement! Existing VA loan at a 4.75% interest rate may be assumable for a qualified buyer! Contact the Listing Agent for details. Welcome to 6110 Blue Whale Ct, a beautifully maintained 3-bedroom, 2.5-bath home in the desirable Hampshire community of Waldorf. This inviting two-story home features a spacious living room with a fireplace, separate dining area, well-appointed kitchen, and convenient main-level laundry. The home has been thoughtfully updated with refreshed kitchen countertops and stainless steel appliances, updated flooring, and refreshed bathrooms. Additional improvements include an updated HVAC system and a 220V EV charging connection in the detached garage, offering added convenience for electric vehicle owners. The fenced backyard offers both a deck and patio, providing inviting spaces for outdoor enjoyment and entertaining. Upstairs, the spacious primary suite features a private bath, while two additional bedrooms share a convenient dual-access full bathroom. Enjoy the many amenities Hampshire has to offer, including an outdoor pool, tennis courts, playgrounds, walking trails, and a community center. Conveniently located near shopping, dining, major commuter routes, Washington, DC, and Virginia, this home offers an ideal combination of comfort, convenience, and community amenities. Schedule your showing today!
- Listing Status:
- Active
- Data Last Updated:
- September 20, 2026 at 7:19PM
- Listing Office:
- Coldwell Banker Premier : 3016451700
- Listing Agent:
- Michelle Pagan : 3017928925
- MLS ID:
- MDCH2059022

- General: Above GradeBelow Grade
- Style: Colonial
- Other Structures: DeckPatio
- Parking: ElectricVehicleChargingStations
- Roofing: Architectural Shingle
- General: Brick FrontVinyl Siding2Slab
- HOA Amenities: Community CenterPool - OutdoorTot Lots/PlaygroundTennis CourtsJog/Walk Path579.13Annually
- Originating MLS: BRIGHT_MAIN
- School District: CHARLES COUNTY PUBLIC SCHOOLS
- County: CHARLES-MD
- Zoning: PUD0906179312
- Fencing: Rear
- Water: Public
- Sewer: Public Sewer
- Source: BRIGHT_MAIN
This listing courtesy of Michelle Pagan , Coldwell Banker Premier
Monthly Payment
- Principal & Interest $
- Property Taxes $
- Home Insurance $
- VA Funding Fee $

 New - 1 day ago