6119 SAINT ANTHONYS CT, Waldorf, MD 20603
- 3 beds |
- 3 baths |
- 1,400 sqft
 Town Home
 Built in 1987
 2,178sqft lot
 —— car garage
 $236/sqft
 Listed 29 days ago
Property Description
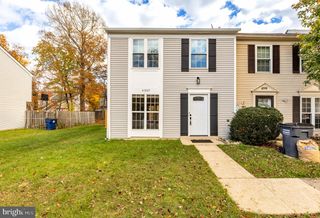
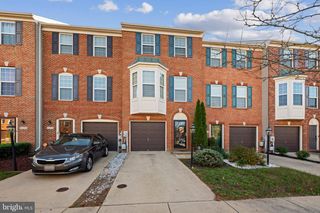
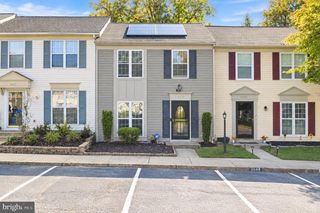
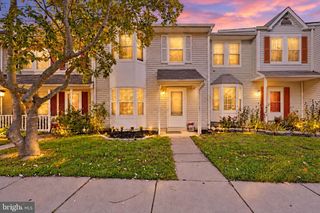
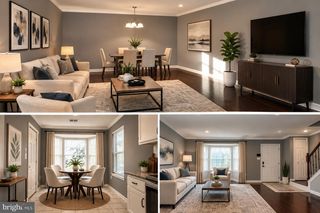
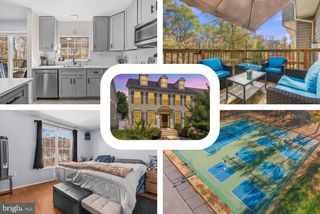
Discover a charming townhouse nestled in the desirable St. Charles Hampshire community, where suburban tranquility meets modern convenience. This beautifully maintained residence boasts 1,400 sq. ft. of thoughtfully designed living space, featuring three spacious bedrooms and two and a half bathrooms, perfect for both relaxation and entertaining. Step inside to find an inviting interior adorned with updated flooring throughout. The kitchen, designed for culinary enthusiasts, offers ample table space and is equipped with modern appliances, including a dishwasher, oven, and refrigerator, ensuring every meal is a delight. The cozy dining area flows seamlessly into the living room, where a non-functioning fireplace adds a touch of charm. The exterior features a well-kept front yard and a private patio, ideal for outdoor gatherings or quiet moments. Enjoy the benefits of community living with amenities such as basketball courts, a swimming pool, and scenic walking paths. The property is situated on a level lot in a peaceful cul-de-sac, surrounded by lush trees and a serene courtyard view. Additional highlights include assigned parking for two vehicles, secure storage options, and proximity to local parks and recreational facilities. This home is not just a residence; it's a lifestyle choice that combines comfort, community, and convenience in a picturesque suburban setting. Don't miss the opportunity to make this exquisite property your own!
- Listing Status:
- Active
- Date Added:
- October 23, 2026
- Data Last Updated:
- November 19, 2026 at 7:18AM
- Listing Office:
- Long & Foster Real Estate, Inc. : 3019759500
- Listing Agent:
- Brandon John Lindsey : 2405505214
- MLS ID:
- MDCH2060004

- General: Exterior LightingSecure StorageSidewalksStreet LightsAbove GradeBelow Grade
- Style: Side-by-Side
- Other Structures: Patio
- Parking: Paved ParkingAssigned
- Roofing: AsphaltPitched
- Windows: Bay bowDouble pane windows
- General: BattsInsulationBlockBrick FrontBrick VeneerConcreteCPVC/PVCFrameGlassTileVinyl Siding2Brick/Mortar
- HOA Amenities: Basketball CourtsCommon GroundsCommunity CenterJog/Walk PathLakePicnic AreaPool - OutdoorSwimming PoolTennis CourtsTot Lots/PlaygroundVolleyball CourtsLawn MaintenanceManagementTrashSnow Removal98.0Monthly
- Originating MLS: BRIGHT_MAIN
- School District: CHARLES COUNTY PUBLIC SCHOOLS
- County: CHARLES-MD
- Zoning: PUD0906176127
- View: CourtyardStreetTrees/Woods
- Fencing: Wood
- Utilities: Under ground200 amp service
- Water: Public
- Sewer: Public Sewer
- Source: BRIGHT_MAIN
This listing courtesy of Brandon John Lindsey , Long & Foster Real Estate, Inc.
Monthly Payment
- Principal & Interest $
- Property Taxes $
- Home Insurance $
- VA Funding Fee $

 New - 5 hours ago