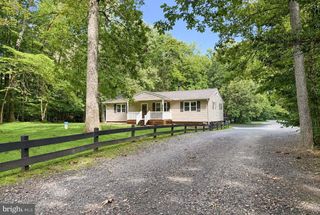
6428 BEAR CT, Waldorf, MD 20603
- 3 beds |
- 2 baths |
- 1,400 sqft
 Single-Family Home
  Built in 1991
  5,227sqft lot
 1 car garage
  $274/sqft
  Listed 2 months ago
Property Description
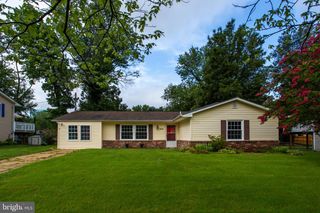
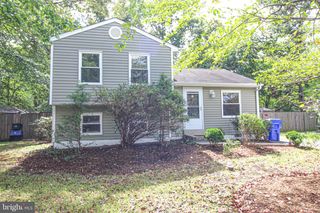
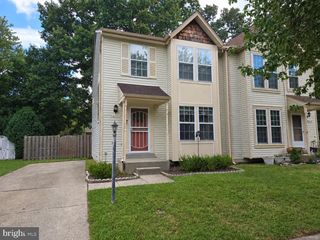
Welcome home to this beautiful single-family home in the highly sought-after Hampshire neighborhood! Renovated in 2020 and featuring a new roof installed in 2022, this move-in ready home offers the perfect combination of modern updates, comfortable living, and fantastic community amenities. Step inside to a bright, open floor plan filled with natural light, luxury finishes, and stylish updates throughout. The stunning kitchen, remodeled in 2020, is the heart of the home and features quartz countertops, upgraded white cabinetry, stainless steel LG appliances, and plenty of prep space. It opens seamlessly to the spacious dining area and inviting living room, creating the perfect setting for everyday living and entertaining. The main level offers a generous primary bedroom, a second spacious bedroom, and a beautifully updated full bathroom. The finished lower level provides even more living space with a large family room featuring a cozy wood-burning fireplace, a third bedroom, a second full bathroom, additional storage, a separate laundry room, and direct walkout access to the backyard. Outside, enjoy your own private retreat with a fully fenced backyard and patio—ideal for summer barbecues, outdoor entertaining, or simply relaxing. An attached one-car garage adds everyday convenience. Additional updates include wood flooring, fresh paint, modern lighting, and updated fixtures throughout, making this home truly turnkey. Residents of the Hampshire community enjoy exceptional amenities including walking and jogging trails, a scenic lake, outdoor swimming pool, tennis courts, sand volleyball courts, and multiple playgrounds. Offering the perfect blend of style, function, and location, this home also includes a 2-10 Home Warranty for added peace of mind. Don't miss your opportunity to make this beautifully updated home your own!
- Listing Status:
- Active
- Date Added:
- July 31, 2026
- Data Last Updated:
- October 5, 2026 at 7:16AM
- Listing Office:
- Berkshire Hathaway HomeServices PenFed Realty : 3018707653
- Listing Agent:
- Debbie Friedrich : 3017173074
- MLS ID:
- MDCH2057502

- General: Above GradeBelow Grade
- Style: Split FoyerColonial
- Other Structures: Deck
- Windows: Screens
- General: Vinyl Siding2Crawl SpacePermanent
- HOA Amenities: 487.51Annually
- Originating MLS: BRIGHT_MAIN
- School District: CHARLES COUNTY PUBLIC SCHOOLS
- County: CHARLES-MD
- Zoning: PUD0906166210
- Fencing: FullyRear
- Water: Public
- Sewer: Public Sewer
- Source: BRIGHT_MAIN
This listing courtesy of Debbie Friedrich , Berkshire Hathaway HomeServices PenFed Realty
Monthly Payment
- Principal & Interest $
- Property Taxes $
- Home Insurance $
- VA Funding Fee $

 New - 3 days ago