8929 LOCUST ST, Waldorf, MD 20603
- 4 beds |
- 2 baths |
- 1,800 sqft
 Single-Family Home
  Built in 1983
  0.47acre lot
 2 car garage
  $222/sqft
  Listed 1 day ago
Property Description
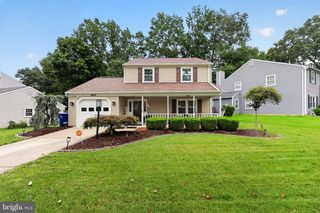
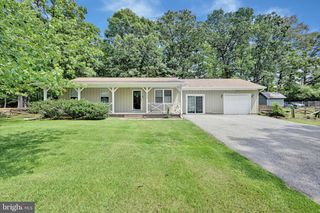
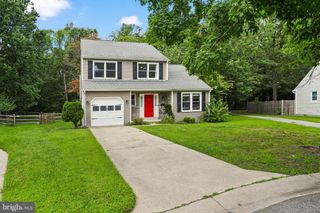
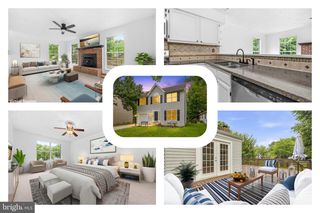
Welcome to 8929 Locust Street, a spacious 4-bedroom, 2-bath Cape Cod offering peaceful outdoor space, a great layout, and plenty of tucked-away storage throughout the home. The main level features a living room with a cozy wood-burning fireplace and a kitchen with a pantry, peninsula for added prep space, and breakfast area. The bay window in the breakfast area overlooks the backyard with beautiful wooded views. The primary bedroom and a second bedroom are also located on the main level. The full hallway bathroom offers a large vanity with double mirrors and a convenient washer and dryer. A private door also provides direct access from the primary bedroom to the bathroom. Upstairs, you'll find two additional bedrooms, another full bathroom, and access to attic storage. The large backyard is a true retreat. It backs to trees, creating a peaceful setting where you can enjoy views of local wildlife, including deer, foxes, and hummingbirds. A creek runs through the community common grounds behind the property, adding even more to the serene landscape. There is also a deck that is perfect for entertaining, as well as a shed for outdoor storage. The property also features a detached two-car garage with additional storage above, a breezeway and a spacious driveway with plenty of additional parking. Attic foam insulation provides added energy efficiency, and the hot water heater was replaced in 2025. As wonderful as the home is, the area is equally as impressive! The property is conveniently located near neighborhood trails, schools, shopping, dining, recreation, and commuter routes. Don't miss your chance to see this home. Schedule your tour today!
- Listing Status:
- Active
- Date Added:
- August 19, 2026
- Data Last Updated:
- August 20, 2026 at 12:20PM
- Listing Office:
- EXP Realty, LLC : 8888607369
- Listing Agent:
- Jonathan A Benya : 3016538113
- MLS ID:
- MDCH2056332

- General: Above GradeBelow Grade
- Style: Cape Cod
- Other Structures: BreezewayDeck
- Parking: Asphalt Driveway
- Windows: Bay bow
- General: Vinyl Siding2Slab
- HOA Amenities: ManagementCommon Area Maintenance231.0Annually
- Originating MLS: BRIGHT_MAIN
- School District: CHARLES COUNTY PUBLIC SCHOOLS
- County: CHARLES-MD
- Zoning: WCD0906111165
- Water: Public
- Sewer: Public Sewer
- Source: BRIGHT_MAIN
- Exclusions: see disclosure
This listing courtesy of Jonathan A Benya , EXP Realty, LLC
Monthly Payment
- Principal & Interest $
- Property Taxes $
- Home Insurance $
- VA Funding Fee $