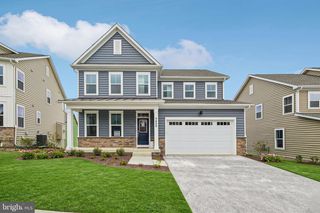
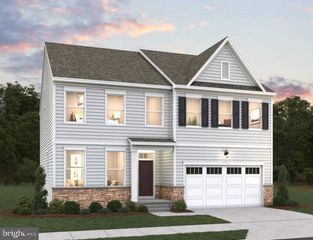
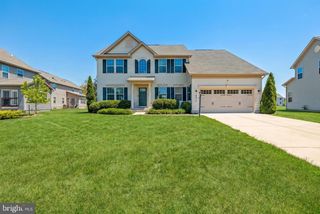
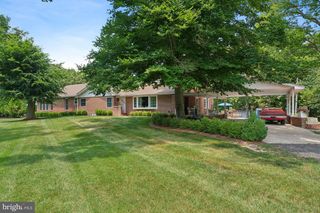
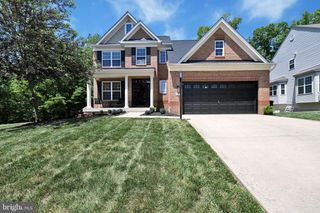
9898 STONEHAVEN CT, Waldorf, MD 20601
- 4 beds |
- 5 baths |
- 3,593 sqft
 Single-Family Home
  Built in 2026
  5,663sqft lot
 2 car garage
  $190/sqft
  Listed 3 days ago
Property Description
New Home-Ready for Quick Move-In! Welcome to 9898 Stonehaven Court! This thoughtfully designed two-story home features four spacious bedrooms and four and a half bathrooms. This layout includes a two-car garage and a versatile basement area, with finished Rec Room & Den. The main level boasts an open-concept design with a large great room, an adjacent café for casual dining, a Morning Room and a functional Flex Room that can cater to your lifestyle needs. Upstairs, the primary suite offers a luxurious retreat with an expansive walk-in closet and private bathroom with a free standing soaking tub and separate shower w/seat. Additional bedrooms are generously sized, making it ideal for families or hosting guests. This home provides a perfect blend of style, comfort, and functionality to suit modern living.
- Listing Status:
- Active
- Data Last Updated:
- May 31, 2026 at 6:16PM
- Listing Office:
- Pearson Smith Realty, LLC : 5713861075
- Listing Agent:
- Michael D Snow : 5712999006
- MLS ID:
- MDCH2055622

- General: Above GradeBelow Grade
- Parking: Paved Driveway
- Windows: Double pane windowsEnergy efficientLow eScreens
- General: Combination3Other
- HOA Amenities: Club HouseCommon GroundsCommunity CenterParty RoomTot Lots/PlaygroundCommon Area MaintenanceInsuranceManagementRecreation FacilityRoad MaintenanceSnow RemovalTrash54.0Monthly
- Originating MLS: BRIGHT_MAIN
- School District: CHARLES COUNTY PUBLIC SCHOOLS
- County: CHARLES-MD
- Zoning: RESIDENTIALNO TAX RECORD
- Water: Public
- Sewer: Public Sewer
- Source: BRIGHT_MAIN
This listing courtesy of Michael D Snow , Pearson Smith Realty, LLC
Monthly Payment
- Principal & Interest $
- Property Taxes $
- Home Insurance $
- VA Funding Fee $

 New - 3 days ago