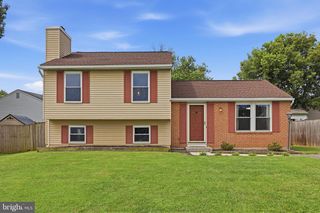
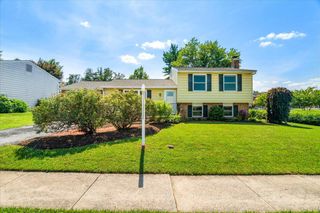
126 CHALLEDON DR, Walkersville, MD 21793
- 3 beds |
- 3 baths |
- 1,520 sqft
 Single-Family Home
  Built in 1976
  10,019sqft lot
 —— car garage
  $257/sqft
  Listed 21 days ago
Property Description
Welcome to 126 Challedon Drive! This well-maintained home offers an excellent opportunity to own in one of Walkersville's most convenient neighborhoods. Full of potential, it's the perfect canvas for buyers looking to personalize and update a solid home while enjoying immediate comfort and functionality. Featuring 3 bedrooms and 3 full bathrooms, this home offers a flexible layout with plenty of living space. The finished lower-level recreation room is ideal for entertaining, relaxing, or creating a home office or even an extra bedroom, with it's cozy fireplace serving as the focal point. A generously sized laundry room is also located on the bottom level. On the main level, you'll find an inviting open-concept living and dining area that flows into a functional galley kitchen, making everyday living and gatherings easy. Whether you're a first-time home buyer, looking to downsize, or searching for a home you can make your own over time, this property offers exceptional value in the desirable Walkersville area. Don't miss your chance to make 126 Challedon Drive your next home!
- Listing Status:
- Active
- Date Added:
- July 15, 2026
- Data Last Updated:
- August 6, 2026 at 1:18AM
- Listing Office:
- RE/MAX Realty Plus : 3018315600
- Listing Agent:
- Sibyl Elizabeth Hughes : 2404096696
- MLS ID:
- MDFR2084720

- General: Above GradeBelow Grade
- Style: Split Level
- Other Structures: Deck
- Parking: Asphalt Driveway
- Roofing: Asphalt
- General: CombinationAluminum SidingBrick3Slab
- HOA Amenities: Pool - OutdoorPool(s)406.49Annually
- Originating MLS: BRIGHT_MAIN
- School District: FREDERICK COUNTY PUBLIC SCHOOLS
- County: FREDERICK-MD
- Zoning: R21126493994
- Fencing: Aluminum
- Utilities: Electric availableNatural gas availableSewer availableWater availableCable tv available
- Water: Public
- Sewer: Public Sewer
- Source: BRIGHT_MAIN
This listing courtesy of Sibyl Elizabeth Hughes , RE/MAX Realty Plus
Monthly Payment
- Principal & Interest $
- Property Taxes $
- Home Insurance $
- VA Funding Fee $

 New - 1 day ago