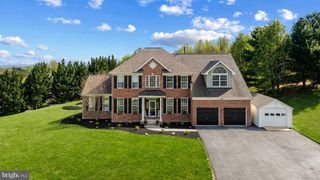
243 KERCHNER RD, Walkersville, MD 21793
- 5 beds |
- 5 baths |
- 4,626 sqft
 Single-Family Home
  Built in 2020
  0.42acre lot
 2 car garage
  $200/sqft
  Listed 2 months ago
Property Description
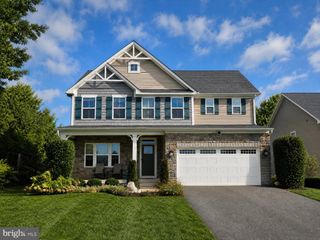
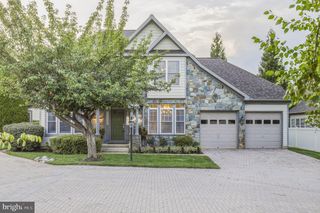
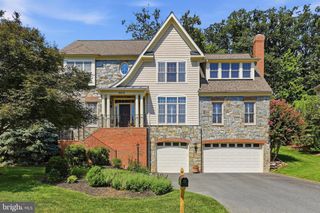
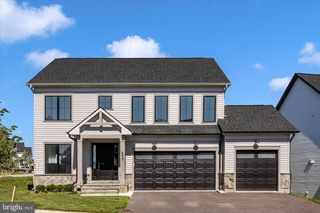
JUST REDUCED TO 925k! BEST VALUE IN WALKERSVILLE!! *** Seller offering $10k credit with acceptable offer***Welcome to this stunning 5-bedroom, 4.5-bath home in the desirable Spring View Estates community of Walkersville - where space, style, and small-town charm come together on an almost half acre lot! The main level impresses with soaring vaulted ceilings and a spacious open-concept layout featuring a gourmet kitchen with ample storage flowing into the living area, a main-level bedroom with a full bath - perfect for guests or multi-generational living - and a convenient half bath. Upstairs, the expansive primary suite offers a peaceful retreat with a private ensuite bath, joined by four additional generously sized bedrooms, two full baths, and an extra living space ideal for a playroom, study, or lounge. The unfinished basement offers a blank canvas ready to be transformed into additional living space, a home gym, media room, or whatever your heart desires. Step outside to a beautifully landscaped backyard with a patio added in 2022 - the perfect setting for outdoor entertaining and enjoying the generous lot with farm views. Nestled just 6 miles from Downtown Frederick, Walkersville offers access to Heritage Farm Park, Walkersville Community Park, Fountain Rock Park, and the beloved Walkersville Southern Railroad, all while providing easy access to I-15, I-270, and I-70 for effortless commuting in any direction. This one is a must-see - don't miss it!
- Listing Status:
- Active
- Date Added:
- July 9, 2026
- Data Last Updated:
- September 20, 2026 at 7:16AM
- Listing Office:
- Keller Williams Realty Centre : 2403096000
- Listing Agent:
- Andrew J Hopley : 3012752352
- MLS ID:
- MDFR2084532

- General: Above GradeBelow Grade
- Style: Colonial
- Other Structures: PorchPatio
- Roofing: Slate
- General: Combination3Concrete Perimeter
- HOA Amenities: 66.0Monthly
- Originating MLS: BRIGHT_MAIN
- School District: FREDERICK COUNTY PUBLIC SCHOOLS
- County: FREDERICK-MD
- Zoning: RESIDENTIAL1126598322
- Water: Public
- Sewer: PrivateSewer
- Source: BRIGHT_MAIN
- Exclusions: See Disclosures
This listing courtesy of Andrew J Hopley , Keller Williams Realty Centre
Monthly Payment
- Principal & Interest $
- Property Taxes $
- Home Insurance $
- VA Funding Fee $

 New - 2 days ago