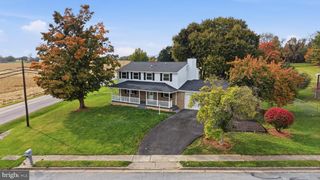
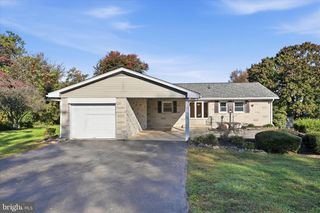
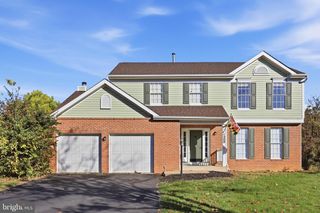
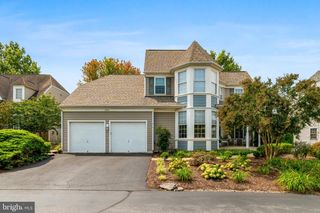
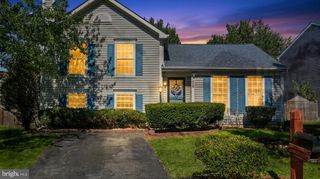
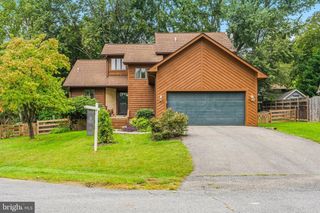
9390 HIGHLANDER BLVD, Walkersville, MD 21793
- 4 beds |
- 3 baths |
- 2,450 sqft
 Single-Family Home
 Built in 1978
 0.25acre lot
 2 car garage
 $214/sqft
 Listed 27 days ago
Property Description
This warm and inviting home blends classic colonial charm with thoughtful farmhouse-inspired touches throughout. The updated kitchen features white cabinetry, stainless steel appliances, a new cooktop and exhaust (2026), a spacious center island with custom built-ins, and a sink overlooking the backyard. The kitchen opens to the family room, with easy access to the deck for multiple entertaining and gathering space. The truly spacious bedrooms offer generous closet space, while the updated primary bath and custom closet shelving add everyday convenience. Freshly painted with brand-new carpet, the home is move-in ready with room to make it your own! The oversized two-car garage includes a separate workshop/craft room with access directly to the mudroom. With a rec room downstairs, no one is on top of each other! Talk about plenty of space for projects, storage, and life! Step outside and enjoy the flat, fully fenced backyard, where the deck and firepit create an inviting space for relaxing, entertaining, gardening, or letting everyone spread out and play. A storage shed provides even more room for tools and outdoor gear. No HOA, Clothes washer (2026), HVAC (2023), Water Heater (2019). All of this in desirable Walkersville with easy access to Glade Elementary and Walkersville Middle and High Schools. Some photos virtually staged
- Listing Status:
- Active
- Date Added:
- October 8, 2026
- Data Last Updated:
- November 4, 2026 at 1:17PM
- Listing Office:
- Royer Select Realty : 2405755462
- Listing Agent:
- Kathryn Royer : 2023808413
- MLS ID:
- MDFR2089814

- General: Above GradeBelow Grade
- Style: Colonial
- Other Structures: PorchDeckPatio
- Parking: Paved Driveway
- General: Frame3BlockPermanent
- Originating MLS: BRIGHT_MAIN
- School District: FREDERICK COUNTY PUBLIC SCHOOLS
- County: FREDERICK-MD
- Zoning: R31126495490
- Fencing: PrivacyWood
- Water: Public
- Sewer: Public Sewer
- Source: BRIGHT_MAIN
This listing courtesy of Kathryn Royer , Royer Select Realty
Monthly Payment
- Principal & Interest $
- Property Taxes $
- Home Insurance $
- VA Funding Fee $