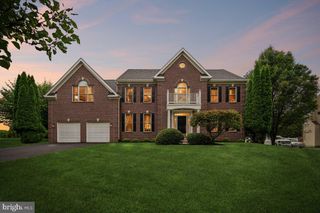
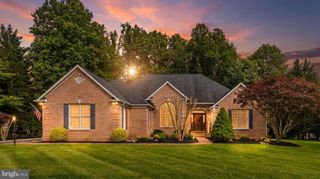
13109 FOX PATH LN, West Friendship, MD 21794
- 5 beds |
- 4 baths |
- 4,584 sqft
 Single-Family Home
  Built in 1996
  1.37acre lot
 3 car garage
  $251/sqft
  Listed 4 days ago
Property Description
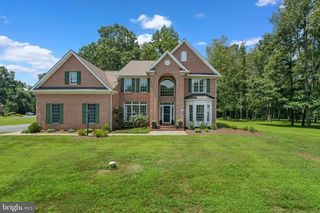
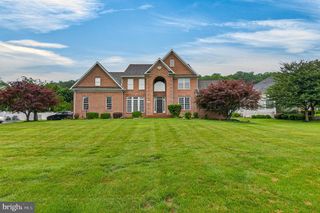
Exceptional brick-front colonial nestled on a private 1.37-acre lot backing to a serene, wooded conservation area. This stunning home offers luxury living, exceptional indoor and outdoor spaces, and a highly desirable community setting. Step inside to an impressive open foyer that welcomes you into elegant formal living and dining rooms, with the dining room featuring a beautiful tray ceiling. The gourmet kitchen is designed for both everyday living and entertaining, showcasing a large center island, granite countertops, abundant workspace, stainless steel appliances, and a gas cooktop and double oven. The dramatic two-story family room is the heart of the home, highlighted by a soaring wall of windows overlooking the picturesque backyard, custom built-in bookcases, and a striking two-sided gas fireplace shared with the main-level study. Additional conveniences include a full bath adjacent to the study, mudroom entry from the three-car garage, a spacious laundry room, and a large walk-in pantry. Upstairs, an open overlook enhances the home's airy feel. The second level offers four generously sized bedrooms and two full baths, including a luxurious primary suite with a tray ceiling, plantation shutters, a private sitting area, and a spa-inspired bath featuring a custom tiled walk-in shower with dual showerheads, dual vanities and a jetted tub. The fully finished walk-out lower level provides exceptional additional living space with a fifth bedroom, full bath and wet bar, making it ideal for entertaining, multi-generational living or hosting guests. Outside, the resort-style backyard is designed for relaxation and enjoyment, featuring extensive hardscaping. The large deck offers a covered lower patio and flows seamlessly to an expansive outdoor retreat complete with a built-in firepit, a natural gas connected grill, and a stunning, heated pebble tech in-ground pool, all set against the privacy and natural beauty of the wooded conservation area. New HVAC system 2025. Residents also enjoy access to neighborhood amenities including a community pool and tennis/pickleball courts. Combining timeless elegance, thoughtful design, and outstanding indoor and outdoor living spaces, this exceptional property presents a rare opportunity to enjoy luxury living in a truly beautiful setting. Schedule your private tour today.
- Listing Status:
- Pending
- Date Added:
- July 1, 2026
- Data Last Updated:
- July 6, 2026 at 1:16AM
- Listing Office:
- Monument Sotheby's International Realty : 4437462090
- Listing Agent:
- Anne Y Herrera-Franklin : 4434166440
- MLS ID:
- MDHW2070658

- General: Bathroom - Walk-In ShowerBreakfast AreaBuilt-InsFamily Room Off KitchenFloor Plan - OpenFormal/Separate Dining RoomKitchen - Eat-InKitchen - GourmetKitchen - IslandKitchen - Table SpacePantryPrimary Bath(s)Recessed LightingWalk-in Closet(s)Wet/Dry BarWindow TreatmentsWood FloorsBathroom - Jetted TubBathroom - Soaking TubCentral Vacuum
- Rooms: Living RoomDining RoomPrimary BedroomSitting RoomBedroom 2Bedroom 3Bedroom 4Bedroom 5KitchenStudyGreat RoomRecreation RoomPrimary Bathroom
- Appliances: Built-In MicrowaveCooktopDishwasherDryerIcemakerMicrowaveOven - WallRefrigeratorStainless Steel AppliancesWasher
- Laundry: Main Floor
- Basement: Fully finishedHeatedImprovedOutside entranceRear entranceSump pumpWalkout levelWindows
- A/C: Central A/C
- Heating: 90% Forced AirNatural Gas
- Fireplace: Double SidedFireplace - Glass DoorsGas/PropaneFireplaceFireplaces: 2
- Disability Feature: None
- General: Extensive HardscapeExterior LightingAbove GradeBelow Grade
- Style: Colonial
- Other Structures: DeckPatio
- Pool: FencedIn ground
- Roofing: Asphalt
- General: Frame3Other
- HOA Amenities: 265.0Quarterly
- Originating MLS: BRIGHT_MAIN
- School District: HOWARD COUNTY PUBLIC SCHOOLS
- County: HOWARD-MD
- Zoning: RCDEO1403319121
- View: Garden/LawnScenic VistaTrees/Woods
- Water: Well
- Sewer: Private Septic Tank
- Source: BRIGHT_MAIN
This listing courtesy of Anne Y Herrera-Franklin , Monument Sotheby's International Realty
Monthly Payment
- Principal & Interest $
- Property Taxes $
- Home Insurance $
- VA Funding Fee $