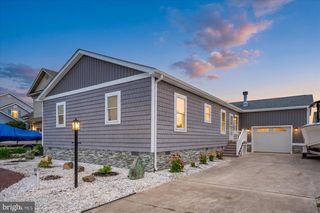
12818 WHISPER TRACE DR, West Ocean City, MD 21842
- 3 beds |
- 2 baths |
- 1,629 sqft
 Single-Family Home
 Built in 1992
 9,583sqft lot
 2 car garage
 $353/sqft
 Listed 10 days ago
Property Description
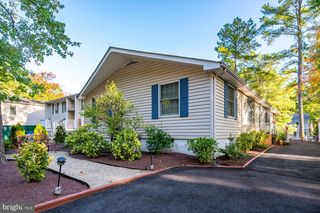
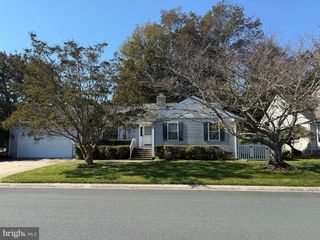
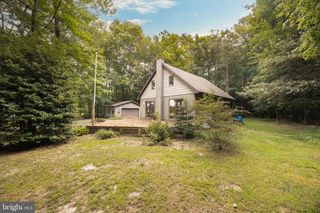
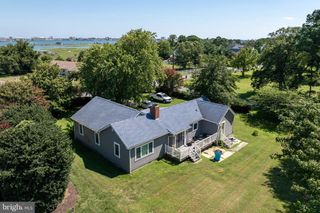
Nestled in the prestigious Oyster Harbor community, this exquisite ranch-style residence offers a harmonious blend of comfort and luxury. Spanning 1,629 square feet, this home features three spacious bedrooms and two well-appointed bathrooms, ensuring ample space for relaxation and privacy. Step inside to discover a warm and inviting interior adorned with rich hardwood floors and plush carpeting. A charming gas fireplace adds a touch of elegance, creating a serene ambiance for those cooler evenings. The living room flows seamlessly into a water-view dining room and an inviting all-seasons room overlooking the water as well! The kitchen is a culinary delight, equipped with modern appliances including a dishwasher, microwave, and electric oven/range, complemented by an eat-in area that invites casual dining. Enjoy the tranquility of your corner lot, complete waterfront landscaping that enhances the natural beauty of the surroundings. The property boasts stunning views of a serene pond, providing a picturesque backdrop for outdoor living. Relax on the expansive deck or patio, ideal for al fresco dining or simply soaking in the peaceful atmosphere. With an attached oversized garage complete with a workshop space, and additional off-street parking, convenience is at your fingertips. The community amenities include a sparkling outdoor pool, perfect for those warm summer days. Experience the exclusive lifestyle that this remarkable property offers, where luxury meets comfort in a truly enchanting setting.
- Listing Status:
- Active
- Data Last Updated:
- November 19, 2026 at 5:19AM
- Listing Office:
- Coldwell Banker Realty : 4438562211
- Listing Agent:
- Kelley A Bjorkland : 4438801032
- MLS ID:
- MDWO2042544

- General: Above GradeBelow Grade
- Style: Ranch/Rambler
- Other Structures: PorchDeckPatio
- Roofing: Architectural Shingle
- Windows: InsulatedScreens
- General: FrameVinyl SidingStick Built1BlockCrawl Space
- HOA Amenities: Pool - Outdoor1700.0Annually
- Originating MLS: BRIGHT_MAIN
- School District: WORCESTER COUNTY PUBLIC SCHOOLS
- County: WORCESTER-MD
- Zoning: R-2325331
- View: PondWater
- Waterfront: 30
- Utilities: Cable tv
- Water: Public
- Sewer: Public Sewer
- Source: BRIGHT_MAIN
This listing courtesy of Kelley A Bjorkland , Coldwell Banker Realty
Monthly Payment
- Principal & Interest $
- Property Taxes $
- Home Insurance $
- VA Funding Fee $