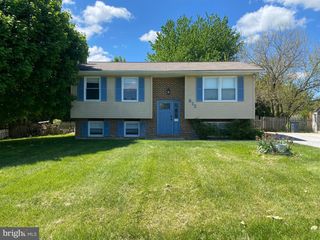
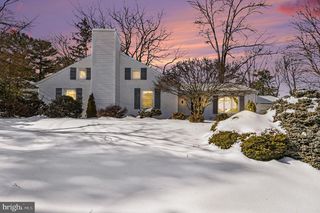
283 MARING DR, Westminster, MD 21158
- 3 beds |
- 2 baths |
- 1,529 sqft
 Single-Family Home
  Built in 2015
  0.49acre lot
 2 car garage
  $327/sqft
  Listed 29 days ago
Property Description
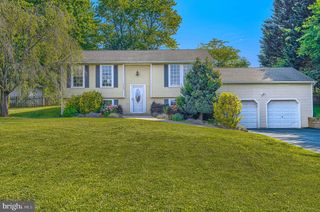
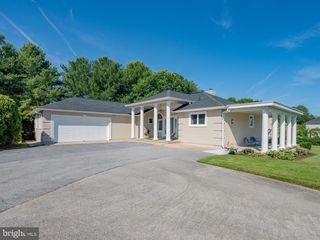
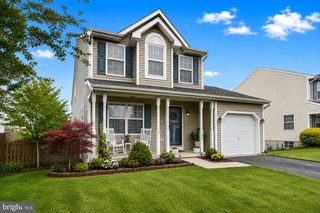
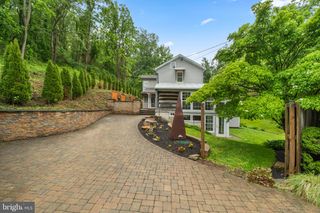
This charming rancher at 283 Maring Drive offers the perfect blend of comfort, style, and functionality, with 3 bedrooms, 2 full bathrooms, a 2-car garage, and a circular driveway, all nestled on a quiet private drive with a beautiful lot and fenced backyard. From the moment you step inside, you’ll appreciate the spacious, open-concept main level featuring hardwood flooring and a light-filled family room with a vaulted ceiling and striking stone gas fireplace, creating a warm and inviting centerpiece for the home. The kitchen is designed for both everyday living and entertaining, complete with granite countertops, pendant and recessed lighting, a center island, pantry, cherry cabinets, gas cooking, stainless steel appliances, and a dining area that opens seamlessly to the deck for easy indoor-outdoor enjoyment. The primary suite offers a relaxing retreat with a tray ceiling, walk-in closet, and a private bath featuring a soaking tub, separate shower, and double sinks, while the second bedroom also includes a walk-in closet. The partially framed basement adds even more potential, with 9-foot ceilings, full-size windows, and a ground-level walkout just waiting to be transformed into additional living space.
- Listing Status:
- Pending
- Date Added:
- June 7, 2026
- Data Last Updated:
- July 6, 2026 at 11:18PM
- Listing Office:
- RE/MAX Solutions : 4108714300
- Listing Agent:
- Jeannette Hitchcock : 4432803286
- MLS ID:
- MDCR2032108

- Rooms: Primary BedroomBedroom 2Bedroom 3KitchenGame RoomFamily RoomRecreation RoomStorage RoomUtility RoomPrimary BathroomFull Bath
- Basement: DaylightFullRough bath plumbSpace for roomsSump pumpUnfinishedWalkout levelWindows
- Flooring: CarpetCeramic tileHardwood
- A/C: Other
- Heating: 90% Forced AirNatural Gas
- Disability Feature: None
- General: Above GradeBelow Grade
- Style: Ranch/Rambler
- General: Vinyl Siding2BlockPassive Radon Mitigation
- Originating MLS: BRIGHT_MAIN
- School District: CARROLL COUNTY PUBLIC SCHOOLS
- County: CARROLL-MD
- Zoning: R-1000707155670
- Fencing: AluminumRear
- Water: Public
- Sewer: Public Sewer
- Source: BRIGHT_MAIN
This listing courtesy of Jeannette Hitchcock , RE/MAX Solutions
Monthly Payment
- Principal & Interest $
- Property Taxes $
- Home Insurance $
- VA Funding Fee $