302 BUENA VISTA DR, Westminster, MD 21157
- 6 beds |
- 5 baths |
- 2,165 sqft
 Single-Family Home
 Built in 1954
 10,019sqft lot
 —— car garage
 $230/sqft
 Listed 17 days ago
Property Description
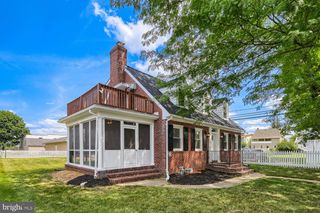
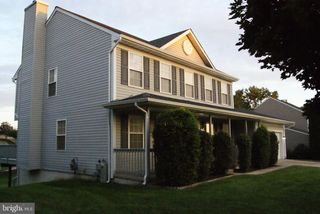
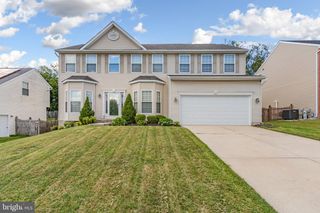
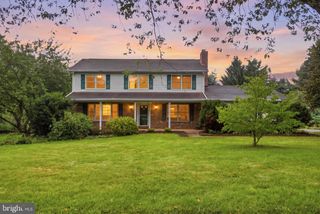
Delightfully unique home in downtown Westminster! Featuring 5 bedrooms and 3 full bathrooms in the main house, plus an additional huge bedroom and 2 more full baths in the guest/pool house! This property has so much to offer! The main house was expanded in 1990 to feature the additional bedrooms and bathrooms, then renovated again in 2011 to feature the wet bars used as extra kitchens, and garage converted to extra living space. This property supported a multi-generational family, and was never publicly rented. The main level of the main house has an efficiency apartment that could be used as a fantastic primary suite, with it's own full bathroom, bedroom, sitting/dressing area, and wet bar with built ins. The upper level has a large recreation room, 2 more spacious bedrooms, plus a bonus room for whatever your heart desires! The closets are large, plus an additional storage room! The garage/guest house also makes a great pool house, with a storage area, 2 full bathrooms, play/living area, and another wet bar. Zoned residential, this property is ideal for owner-occupied living. Schedule your showing today, properties like this do not come around very often!
- Listing Status:
- Active
- Data Last Updated:
- November 19, 2026 at 7:18AM
- Listing Office:
- RE/MAX Realty Centre, Inc. : 3015913920
- Listing Agent:
- Molly Love : 2403974109
- MLS ID:
- MDCR2038676

- General: Flood LightsExterior LightingAbove GradeBelow Grade
- Style: Dwelling with RentalTraditionalUnit/FlatCarriage HouseCottage
- Other Structures: DeckPatio
- Pool: Above groundFencedVinyl
- Parking: Asphalt DrivewayPaved DrivewayPrivateUnassigned
- Roofing: Architectural Shingle
- General: AsphaltCombinationMixedStuccoVinyl SidingOther2Slab
- Originating MLS: BRIGHT_MAIN
- School District: CARROLL COUNTY PUBLIC SCHOOLS
- County: CARROLL-MD
- Zoning: R-7500707055854
- Water: Public
- Sewer: Public Sewer
- Source: BRIGHT_MAIN
This listing courtesy of Molly Love , RE/MAX Realty Centre, Inc.
Monthly Payment
- Principal & Interest $
- Property Taxes $
- Home Insurance $
- VA Funding Fee $