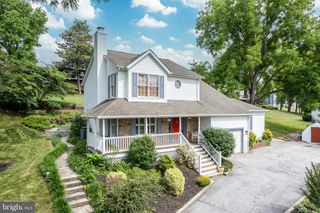
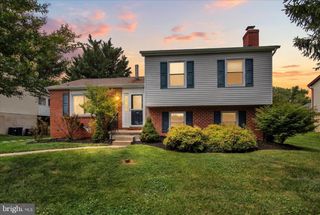
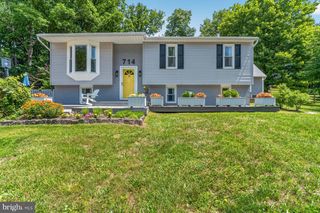
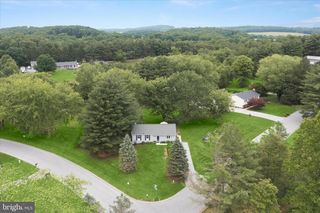
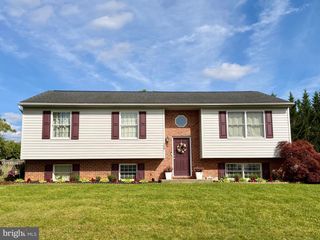
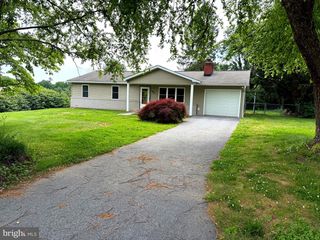
313 WAYNE AVE, Westminster, MD 21157
- 4 beds |
- 2 baths |
- 2,143 sqft
 Single-Family Home
  Built in 1968
  0.41acre lot
 —— car garage
  $222/sqft
  Listed 7 days ago
Property Description
Beautifully built all‑brick rancher featuring a newer architectural roof, updated replacement windows, and freshly refinished hardwood floors. The home has been freshly painted, offering a clean, move‑in‑ready feel. Step out from the kitchen into the screened room overlooking a stunning **35x19x9 in‑ground pool**—perfect for summer entertaining. Finished lower level offers family room, rec room, cedar closet, and flex room ideal for office/crafts. Sitting on a level lot backing to woods in a well‑established, convenient neighborhood close to Rt 97 & 140, shopping, and historic downtown Westminster. Convenient **main‑level laundry** is located just off the kitchen. The property sits on a level lot backing to woods, providing privacy and a peaceful setting. Located in a well‑established neighborhood close to Routes 97 and 140, shopping, dining, and historic downtown Westminster. Hardwood floor just refinished. Home is freshly painted. In-ground pool 35x19x9, screen room off the kitchen leads the pool. Finished space in the lower level includes a family room , rec room, cedar closet and an additional room that could be an office or craft room . Main level laundry off the kitchen. Nice level lot , Back to woods. in a convenient, well-established neighborhood. close to Rt 97 and 140, shopping and historic downtown Westminster.
- Listing Status:
- Coming Soon
- Date Added:
- July 12, 2026
- Data Last Updated:
- July 6, 2026 at 8:21PM
- Listing Office:
- Long & Foster Real Estate, Inc. : 4107959600
- Listing Agent:
- Thomas F. Hayes : 4109840231
- MLS ID:
- MDCR2035988

- General: CarpetCedar Closet(s)Ceiling Fan(s)Entry Level BedroomKitchen - Eat-InStove - WoodWood Floors
- Rooms: Living RoomDining RoomBedroom 2Bedroom 3Bedroom 4KitchenFamily RoomBedroom 1LaundryOfficeRecreation Room
- Appliances: WasherDryerDishwasherStoveBuilt-In MicrowaveExhaust FanRefrigeratorIcemaker
- Laundry: Main FloorWasher In UnitDryer In Unit
- Basement: Fully finishedConnecting stairwaySump pump
- Flooring: HardwoodSlateCeramic tile
- A/C: Central A/CCeiling Fan(s)
- Heating: Baseboard - Hot WaterHeat Pump(s)OilElectric
- Fireplace: BrickEquipmentFireplace - Glass DoorsWoodInsertFireplaceFireplaces: 2
- Disability Feature: None
- General: Above GradeBelow Grade
- Style: Ranch/Rambler
- Other Structures: PorchScreened
- Pool: FencedIn ground
- Parking: Asphalt Driveway
- Roofing: Architectural Shingle
- Windows: ReplacementScreens
- General: Brick2Block
- Originating MLS: BRIGHT_MAIN
- School District: CARROLL COUNTY PUBLIC SCHOOLS
- County: CARROLL-MD
- Zoning: R-2000707019971
- Fencing: Partially
- Utilities: 200 amp service
- Water: Public
- Sewer: On Site Septic
- Source: BRIGHT_MAIN
This listing courtesy of Thomas F. Hayes , Long & Foster Real Estate, Inc.
Monthly Payment
- Principal & Interest $
- Property Taxes $
- Home Insurance $
- VA Funding Fee $