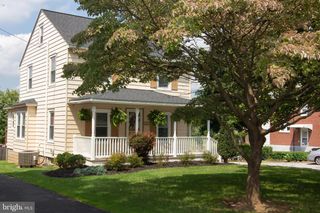
314 ROYER RD, Westminster, MD 21158
- 3 beds |
- 2 baths |
- 1,876 sqft
 Single-Family Home
  Built in 1978
  6,970sqft lot
 —— car garage
  $211/sqft
  Listed 1 month ago
Property Description
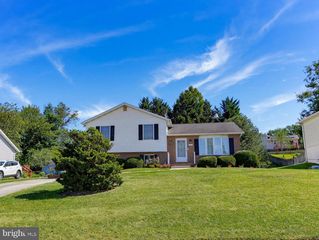
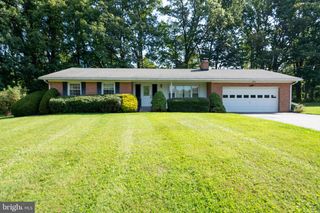
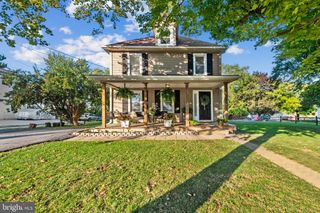
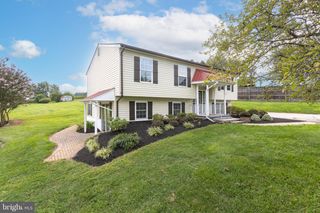
The living space is multiplied with the sunroom addition. Creating an open floor plan, you will enjoy gathering with friends with plenty of room for fun all year round. Or simply enjoy coffee and watch nature. With 1,876 sq. ft. of well-designed living space, this home features three bedrooms and one and a half bathrooms. The country-style kitchen, complete with an island, is perfect for culinary adventures, while the breakfast area invites casual dining. Enjoy the convenience of modern appliances, including an electric dryer, washer, dishwasher, refrigerator, and stove. The lower level boasts a large family room with built in cabinets, a utility room, storage room and workshop! The exterior features a spacious deck, perfect for outdoor gatherings, and a well-maintained yard with play equipment. A shed provides additional storage, ensuring your space remains organized. Located in a vibrant community, residents benefit from nearby parks, walking trails, and recreational facilities. This home is not just a property; it's a place where memories are made. Embrace the warmth and comfort of this inviting residence in a community that truly feels like home.
- Listing Status:
- Active
- Data Last Updated:
- September 20, 2026 at 9:17PM
- Listing Office:
- Berkshire Hathaway HomeServices PenFed Realty : 4436272900
- Listing Agent:
- Patricia W Warfield : 4109845604
- MLS ID:
- MDCR2037244

- General: Play EquipmentGutter SystemAbove GradeBelow Grade
- Style: Ranch/Rambler
- Other Structures: Deck
- Roofing: Architectural Shingle
- Windows: Screens
- General: Aluminum Siding2Block
- HOA Amenities: 120.0Annually
- Originating MLS: BRIGHT_MAIN
- School District: CARROLL COUNTY PUBLIC SCHOOLS
- County: CARROLL-MD
- Zoning: R-1000707075200
- Fencing: Rear
- Water: Public
- Sewer: Public Sewer
- Source: BRIGHT_MAIN
This listing courtesy of Patricia W Warfield , Berkshire Hathaway HomeServices PenFed Realty
Monthly Payment
- Principal & Interest $
- Property Taxes $
- Home Insurance $
- VA Funding Fee $

 New - 2 days ago