
3270 PIPE CREEK VIEW DR, Westminster, MD 21158
- 4 beds |
- 3 baths |
- 2,739 sqft
 Single-Family Home
  Built in 2018
  1.14acre lot
 5 car garage
  $274/sqft
  Listed 15 days ago
Property Description
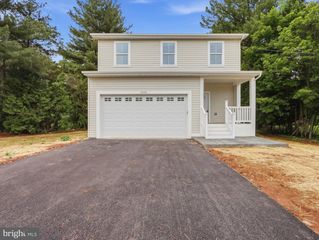
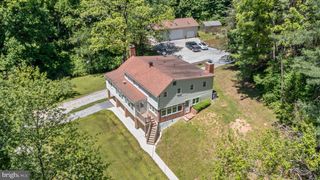
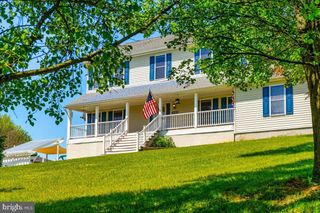
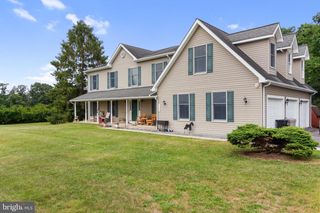
Welcome to the one you've been waiting for! Built in 2018 and meticulously maintained, this stunning 4-bedroom, 2.5-bath home sits on a picturesque 1.14-acre lot in Westminster and has been thoughtfully upgraded in all the right places. From the moment you arrive, you'll appreciate the newly repaved driveway, beautiful new front door, and impressive oversized 3-car detached garage offering exceptional storage, workspace, and parking. Inside, you'll find a long list of recent improvements, including a renovated primary bathroom, new carpet, updated kitchen with a new island, new appliances, a beautiful new fireplace, and a newly finished basement complete with a rough-in for a future full bathroom. Every upgrade reflects the pride of ownership and care this home has received. Outside you will enjoy the new patio, fenced yard, and scenic views of the non developed open space across the front of the property providing a peaceful backdrop you'll enjoy for years to come. Tucked away on a quiet dead-end street with virtually no through traffic, this location offers a safe and welcoming environment where children can play, ride bikes, and enjoy the outdoors. Combining modern updates, spacious living, beautiful views, and a sought-after setting, this is a rare opportunity to own a truly move-in-ready home in a wonderful Westminster location.
- Listing Status:
- Active
- Data Last Updated:
- August 6, 2026 at 1:19PM
- Listing Office:
- Compass : 4102205745
- Listing Agent:
- Veronica A Sniscak : 8334873557
- MLS ID:
- MDCR2035898

- General: Exterior LightingAbove Grade
- Style: Colonial
- Other Structures: PorchDeckPatio
- Parking: Asphalt DrivewayPaved DrivewayPrivateShared Driveway
- Roofing: Architectural Shingle
- Windows: Double pane windowsEnergy efficient
- General: CedarVinyl Siding3Concrete Perimeter
- Originating MLS: BRIGHT_MAIN
- School District: CARROLL COUNTY PUBLIC SCHOOLS
- County: CARROLL-MD
- Zoning: RES0703431551
- View: Trees/Woods
- Fencing: RearSplit RailWireWood
- Utilities: Phone available200 amp service
- Water: Well
- Sewer: Private Septic TankSeptic Exists
- Source: BRIGHT_MAIN
This listing courtesy of Veronica A Sniscak , Compass
Monthly Payment
- Principal & Interest $
- Property Taxes $
- Home Insurance $
- VA Funding Fee $